
Search results for "Solid foundation" in Home Design Ideas
 Mike Hughes Fitted Interiors
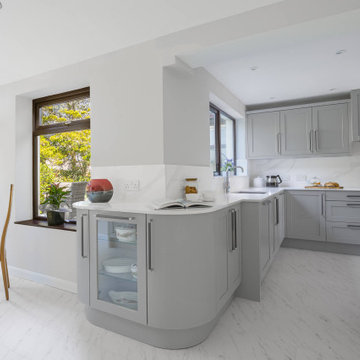
A returning customer, now retired, wanted a new kitchen and dining space with a wow-factor, and that is exactly what they got!
Mike created a design that seamlessly wrapped the kitchen into the dining area. It has a classy and clutter-free look with a wonderfully zoned working area and plenty of accessible storage.
The kitchen features the Callerton cabinetry in Gransden Grey Painted Ash, complemented by Quartz worktops and splashback. Siemens built-in appliances offer high-end performance while the undermounted sink adds a classic touch.
The design curves in areas, allowing the kitchen to flow through to the dining area and into feature furniture with a TV area, wine rack and dresser unit. The modern drawer systems in the working area keep everything at hand for cooking and serving.
Continuing the colour throughout creates a cohesive, visually calming effect, while the LVT flooring, expertly installed by our trusted partner, brings the whole space together.
The structure of the room remained unchanged, with just the ceiling overboarded and freshly skimmed for a clean, updated look. We did renew the electrics and plumbing, also and levelled the floor to ensure a solid foundation for the new design.
 Sahi Contracting
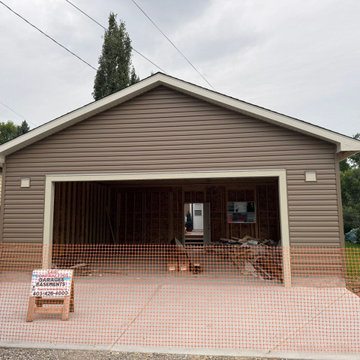
This finished garage was custom built by Sahi Contracting, professional garage builders in Calgary, with a strong focus on quality, durability, and clean finishes. The project includes a solid concrete foundation, precision framing, and a fully completed exterior designed to complement the home.
The garage features a durable Hardie exterior siding, chosen for its weather resistance, low maintenance, and long-lasting performance in Calgary’s climate. Every detail was completed to meet City of Calgary building codes and permit requirements, ensuring a safe and compliant structure.
As experienced garage builders, Sahi Contracting managed the entire process from permits and inspections to final construction. The finished garage provides functional space, enhanced curb appeal, and added property value.
Whether it’s a single or double garage, each finished project reflects our commitment to craftsmanship, reliable timelines, and professional results. Homeowners trust Sahi Contracting for garage construction that is built to last and finished to a high standard.
If you are looking for trusted Garage Builders Calgary, Sahi Contracting delivers finished garages with quality materials, clean workmanship, and dependable service.
 Hive Construction
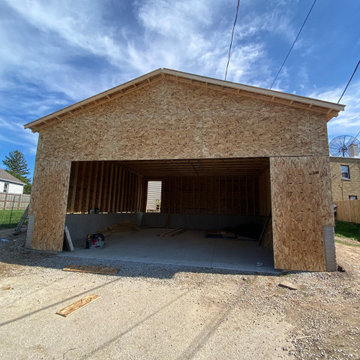
This large custom-built garage is designed for maximum space, durability, and versatility, featuring a 28×32 footprint with an impressive 14-foot ceiling height that allows for oversized vehicles, vehicle lifts, or extensive storage. Built with a solid concrete foundation and reinforced framing, this garage offers exceptional structural strength and long-term performance. The generous interior layout easily accommodates multiple vehicles, workshop space, or recreational equipment, while the tall clearance makes it ideal for automotive work, boat storage, or future mezzanine storage options. Fully customizable in layout, doors, windows, and exterior finishes, this garage can be tailored to match the home or stand alone as a statement structure, delivering both functionality and long-term value.
Find the right local pro for your project
 Sunburst Shutters & Window Fashions
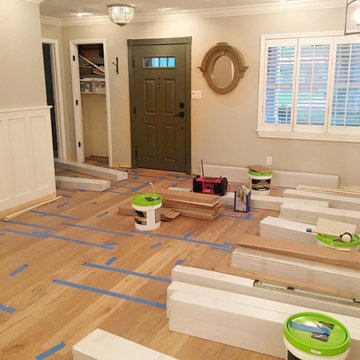
Kathy @TheDailyNest makes a home renovation and all the room refreshers in between look like a breeze. Though she had a solid & stylish foundation to begin with, we love all of the slightest details she has incorporated inside each and every space that make for an overall grand final statement. See how she takes existing charm from one room and moves it to another for a whole new vibe while mixing in some newbie accessories and how Polywood shutters are the perfect complement-The only way to refresh and stay within your budget! Swipe to get an exclusive home tour inside Kathy's nest and be sure to subscribe to get a dose of inspiration on the daily! http://www.thedailynest.com/ Shutter style: Polywood® bright white. Louver size & finish: 3.5 in/smooth/front tilt. Photo-Vid-Style Cred: Kathy @TheDailyNest
https://www.instagram.com/thedailynest/
 JayMarc Homes
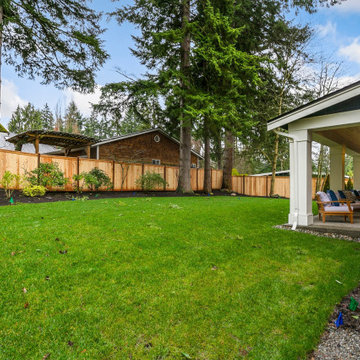
The Belmont's outdoor patio is a seamless extension of the indoor living space, offering a stylish and functional area for gathering and relaxation. With its inviting ambiance and well-designed layout, it effortlessly connects the indoors with the outdoors, allowing for easy transitions and a harmonious flow. The patio features a sleek concrete slab that provides a solid foundation for outdoor furniture and activities. Its neutral color complements the surrounding elements, creating a clean and modern aesthetic. The white trim of the home beautifully contrasts against the blue exterior, adding a touch of elegance and visual appeal. As you step onto the patio, you're greeted by a lush green lawn, meticulously maintained and offering a refreshing backdrop for outdoor activities. Whether it's hosting a barbecue, enjoying a morning cup of coffee, or simply unwinding with a good book, the Belmont's outdoor patio provides a versatile space to make the most of the beautiful surroundings. From intimate gatherings to lively celebrations, this outdoor oasis sets the stage for memorable moments and quality time spent with loved ones.
 New York Plantings Garden Design

New York Plantings Garden Designers and Landscape contractors NYC have come up with a great hardscape garden idea to brighten the dull alley like space by typicl NYC townhouse rear entrances.
The planter boxes can be seen from windows inviting people ouside to the garden and also creates pretty color instead of looking at a fence or wall outside the kitchen.
 Doors Of Elegance
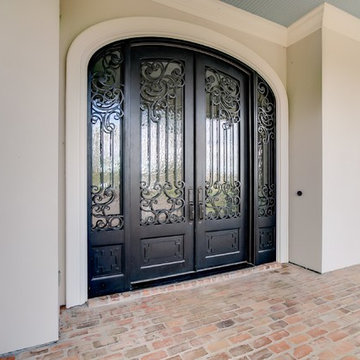
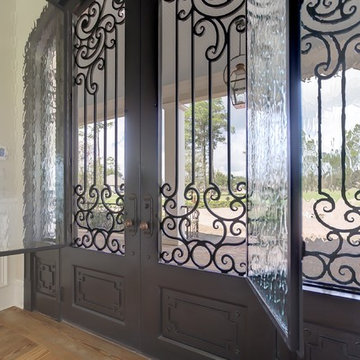
This set of doors was built in Monterrey, Mexico. As you can see, the glass opens on the doors as well as the sidelights to let the air flow through.
The doors are finished with Flemish glass which gives you a somewhat distorted look but is still clear enough that you can see through them.
They feature inlaid carving on the bottom of the door and are painted with an automotive finish.
Perhaps the best part is that the customer was able to have her gate and iron work rails created to match the style of the iron in the doors. The finished look of the home is stunning and matches everything down to the copper lanterns.
At Doors of Elegance we represent an extensive collection of beveled glass doors, wrought iron doors, elegant french doors and carved solid wood doors. Our expert craftsmen use character and creativity to design today’s most popular designs.Our commitment to quality and attention to detail is the foundation of our business. Our success is creating unique entryways that will give a sense of warmth, elegance and style to any home.Whether you are building or remodeling, our staff will be happy to work with you in selecting the ideal entryway that will leave a lasting impression


 Reyes Creative Concepts LLC.
BEFORE
This house was built in the 1950’s. The original layout was not suitable for a contemporary family. The space was divided into small rooms. The second floor was not finished, it was a raw space with low ceilings. All the electrical and plumbing had to be upgraded and it needed a new HVAC system. The house had a solid foundation, but everything else needed to be reinvisioned, redesigned and rebuilt.
AFTER
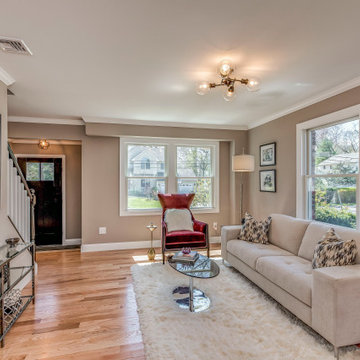
We took down several walls on the first floor, added the french door which brightened up the room. Then, we completely reconfigured and opened the space. This allowed for a huge kitchen with a large island, perfect for entertainment, or homework, plenty of counter space and storage. We used walnut cabinetry for the island and combined it with white solid wood cabinets on the perimeter. Located right off the kitchen, a former bedroom was converted into a playroom/den, but could be used for a home office, perfect for a family.
We raised the roof on the second level and expanded it to add a master suite, two bedrooms and a guest bathroom. The two bedrooms are perfect for kids, or anyone else and both have custom closets and lot’s of light. All bedrooms have custom closets.
The master bedroom is very spacious. It has plenty of room for a king size bed and a nice seating area where you can unwind, read, work or have a cup of coffee. The master bath offers a custom double vanity and large shower with the frameless glass enclosure.
A lot of thought, hard work and love went into redesigning and building this urban style home.
What makes this home unique is the craftsmanship, custom details and quality.
 Troin Construction LLC

The photo showcases a newly added front porch to a home, adding a touch of sophistication and style to the property. The porch is designed with a crisp, white aesthetic, creating a bright and inviting entrance that is both functional and aesthetically pleasing. The white finish provides a fresh and modern look, while the sleek, clean lines of the design convey a sense of sophistication and elegance. The porch is constructed with quality materials, featuring a solid foundation, sturdy flooring, and a supportive railing. The railing is designed with style in mind, offering both safety and beauty, with a white finish that perfectly complements the overall aesthetic of the porch. The new front porch is a true extension of the living space, offering a comfortable and inviting area for homeowners to relax and enjoy the outdoors. The addition of this stylish front porch is a smart investment, increasing the value, functionality, and visual appeal of the home.
 El Dorado Furniture
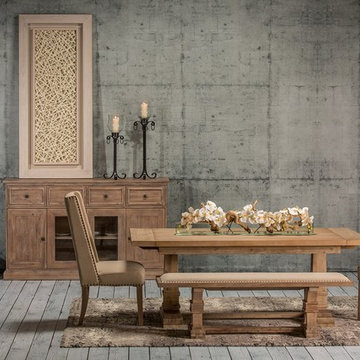
Back to the fundamentals. Trestle bases have been used for centuries due to their sturdy and reliable design. The Hudson Graham Rectangular Dining Table relies on its trestle base to create a strong foundation. This table’s heavily distressed design conjures up the simple charm of a rustic life. Who knew a simple chair could be so elegant. Straight to the point, The Morgan chair is defined by its slightly distressed stone wash finish over solid acacia wood and veneers frame, with beige linen fabric accented with nail heads.
 Hold It Contemporary Home
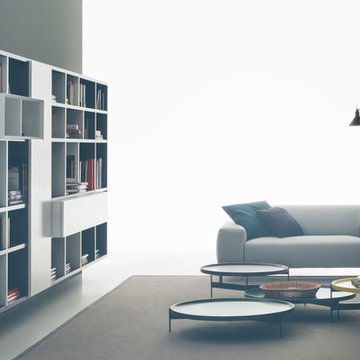
Pianca Furniture draws upon traditional local craft, channelling over 500 years of carpentry along the banks of the Pianca stream. Building on its strong history, Pianca combines experience and innovation to bring the culture of modern design to the world.
The Boston is an elegant sofa, combining great comfort with strong visual presence. Its style is characterized by details of the past, made and embellished with a handcrafted workmanship quality declined from a perspective of industrial production. The system is equipped with an electronic automation mechanism that permits to regulate seat depth.
The Abaco coffee table is a versatile side or coffee table that lays the foundations of style.
Spazio Pianca modules offer full creative freedom and spectacular impact. Peerlessly handsome solutions that exploit the interplay of solids and spaces; wall-hanging or free-standing storage elements, creating plucky, modern graphic images. A personal lifestyle that knows how to stay one step ahead of the latest trends.
 Sunburst Shutters & Window Fashions
Kathy @TheDailyNest makes a home renovation and all the room refreshers in between look like a breeze. Though she had a solid & stylish foundation to begin with, we love all of the slightest details she has incorporated inside each and every space that make for an overall grand final statement. See how she takes existing charm from one room and moves it to another for a whole new vibe while mixing in some newbie accessories and how Polywood shutters are the perfect complement-The only way to refresh and stay within your budget! Swipe to get an exclusive home tour inside Kathy's nest and be sure to subscribe to get a dose of inspiration on the daily! http://www.thedailynest.com/ Shutter style: Polywood® bright white. Louver size & finish: 3.5 in/smooth/front tilt. Photo-Vid-Style Cred: Kathy @TheDailyNest
https://www.instagram.com/thedailynest/
 Doors Of Elegance
This set of doors was built in Monterrey, Mexico. As you can see, the glass opens on the doors as well as the sidelights to let the air flow through.
The doors are finished with Flemish glass which gives you a somewhat distorted look but is still clear enough that you can see through them.
They feature inlaid carving on the bottom of the door and are painted with an automotive finish.
Perhaps the best part is that the customer was able to have her gate and iron work rails created to match the style of the iron in the doors. The finished look of the home is stunning and matches everything down to the copper lanterns.
At Doors of Elegance we represent an extensive collection of beveled glass doors, wrought iron doors, elegant french doors and carved solid wood doors. Our expert craftsmen use character and creativity to design today’s most popular designs.Our commitment to quality and attention to detail is the foundation of our business. Our success is creating unique entryways that will give a sense of warmth, elegance and style to any home.Whether you are building or remodeling, our staff will be happy to work with you in selecting the ideal entryway that will leave a lasting impression.

Sponsored
Columbus, OH

Hope Restoration & General Contracting
Columbus Design-Build, Kitchen & Bath Remodeling, Historic Renovations

 Sunspace Design, Inc.

Not far from the Maine coastline, this renovation project showcases the power of creative reimagining. With an elevated deck in need of replacement, the clients envisioned a new space that would fill with sunshine and offer them the potential to nurture plants throughout the year. Offering full-service design and construction, Sunspace stepped in to make it happen.
The Sunspace team began by replacing the existing deck structure, creating a solid, raised, insulated foundation that would receive the greenhouse addition. A high-quality aluminum frame was chosen for its durability and sleek lines, blending with the home's existing architecture and fitting snugly into the corner of the exterior walls. The generous use of insulated glass floods the interior with natural light while maintaining a comfortable growing environment all year round.
Functionality within a small space is key in this design. Venting windows in the lower sections and operable roof vents ensure proper airflow and temperature control, essential for a thriving plant collection. The interior is thoughtfully finished with planting benches and shelving to establish an organized, inviting workspace. And with direct access from the home, a trip to the greenhouse is an effortless escape for the clients, a world of vibrant growth never further than a few steps away.
 Sunburst Shutters & Window Fashions
Kathy @TheDailyNest makes a home renovation and all the room refreshers in between look like a breeze. Though she had a solid & stylish foundation to begin with, we love all of the slightest details she has incorporated inside each and every space that make for an overall grand final statement. See how she takes existing charm from one room and moves it to another for a whole new vibe while mixing in some newbie accessories and how Polywood shutters are the perfect complement-The only way to refresh and stay within your budget! Swipe to get an exclusive home tour inside Kathy's nest and be sure to subscribe to get a dose of inspiration on the daily! http://www.thedailynest.com/ Shutter style: Polywood® bright white. Louver size & finish: 3.5 in/smooth/front tilt. Photo-Vid-Style Cred: Kathy @TheDailyNest
https://www.instagram.com/thedailynest/
 Visbeen Architects
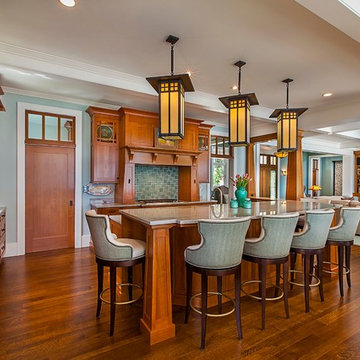
Inspired by the surrounding landscape, the Craftsman/Prairie style is one of the few truly American architectural styles. It was developed around the turn of the century by a group of Midwestern architects and continues to be among the most comfortable of all American-designed architecture more than a century later, one of the main reasons it continues to attract architects and homeowners today. Oxbridge builds on that solid reputation, drawing from Craftsman/Prairie and classic Farmhouse styles. Its handsome Shingle-clad exterior includes interesting pitched rooflines, alternating rows of cedar shake siding, stone accents in the foundation and chimney and distinctive decorative brackets. Repeating triple windows add interest to the exterior while keeping interior spaces open and bright. Inside, the floor plan is equally impressive. Columns on the porch and a custom entry door with sidelights and decorative glass leads into a spacious 2,900-square-foot main floor, including a 19 by 24-foot living room with a period-inspired built-ins and a natural fireplace. While inspired by the past, the home lives for the present, with open rooms and plenty of storage throughout. Also included is a 27-foot-wide family-style kitchen with a large island and eat-in dining and a nearby dining room with a beadboard ceiling that leads out onto a relaxing 240-square-foot screen porch that takes full advantage of the nearby outdoors and a private 16 by 20-foot master suite with a sloped ceiling and relaxing personal sitting area. The first floor also includes a large walk-in closet, a home management area and pantry to help you stay organized and a first-floor laundry area. Upstairs, another 1,500 square feet awaits, with a built-ins and a window seat at the top of the stairs that nod to the home’s historic inspiration. Opt for three family bedrooms or use one of the three as a yoga room; the upper level also includes attic access, which offers another 500 square feet, perfect for crafts or a playroom. More space awaits in the lower level, where another 1,500 square feet (and an additional 1,000) include a recreation/family room with nine-foot ceilings, a wine cellar and home office.
Photographer: Jeff Garland

Sponsored
Columbus, OH
Hope Restoration & General Contracting
Columbus Design-Build, Kitchen & Bath Remodeling, Historic Renovations
 Reyes Creative Concepts LLC.
BEFORE
This house was built in the 1950’s. The original layout was not suitable for a contemporary family. The space was divided into small rooms. The second floor was not finished, it was a raw space with low ceilings. All the electrical and plumbing had to be upgraded and it needed a new HVAC system. The house had a solid foundation, but everything else needed to be reinvisioned, redesigned and rebuilt.
AFTER
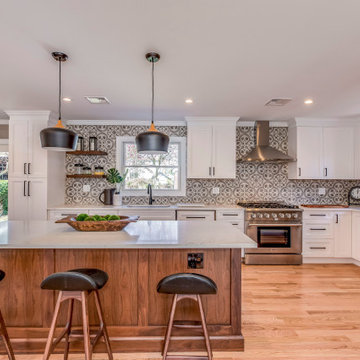
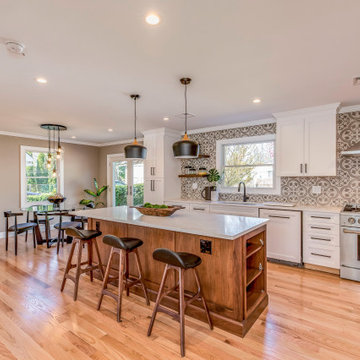
We took down several walls on the first floor, added the french door which brightened up the room. Then, we completely reconfigured and opened the space. This allowed for a huge kitchen with a large island, perfect for entertainment, or homework, plenty of counter space and storage. We used walnut cabinetry for the island and combined it with white solid wood cabinets on the perimeter. Located right off the kitchen, a former bedroom was converted into a playroom/den, but could be used for a home office, perfect for a family.
We raised the roof on the second level and expanded it to add a master suite, two bedrooms and a guest bathroom. The two bedrooms are perfect for kids, or anyone else and both have custom closets and lot’s of light. All bedrooms have custom closets.
The master bedroom is very spacious. It has plenty of room for a king size bed and a nice seating area where you can unwind, read, work or have a cup of coffee. The master bath offers a custom double vanity and large shower with the frameless glass enclosure.
A lot of thought, hard work and love went into redesigning and building this urban style home.
What makes this home unique is the craftsmanship, custom details and quality.
 Reyes Creative Concepts LLC.
BEFORE
This house was built in the 1950’s. The original layout was not suitable for a contemporary family. The space was divided into small rooms. The second floor was not finished, it was a raw space with low ceilings. All the electrical and plumbing had to be upgraded and it needed a new HVAC system. The house had a solid foundation, but everything else needed to be reinvisioned, redesigned and rebuilt.
AFTER
We took down several walls on the first floor, added the french door which brightened up the room. Then, we completely reconfigured and opened the space. This allowed for a huge kitchen with a large island, perfect for entertainment, or homework, plenty of counter space and storage. We used walnut cabinetry for the island and combined it with white solid wood cabinets on the perimeter. Located right off the kitchen, a former bedroom was converted into a playroom/den, but could be used for a home office, perfect for a family.
We raised the roof on the second level and expanded it to add a master suite, two bedrooms and a guest bathroom. The two bedrooms are perfect for kids, or anyone else and both have custom closets and lot’s of light. All bedrooms have custom closets.
The master bedroom is very spacious. It has plenty of room for a king size bed and a nice seating area where you can unwind, read, work or have a cup of coffee. The master bath offers a custom double vanity and large shower with the frameless glass enclosure.
A lot of thought, hard work and love went into redesigning and building this urban style home.
What makes this home unique is the craftsmanship, custom details and quality.
 Bakes & Kropp Fine Cabinetry
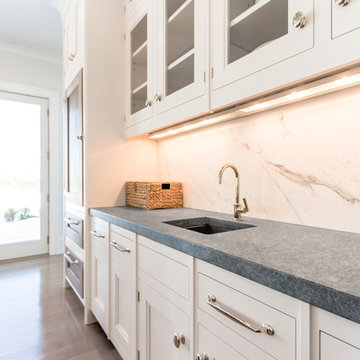
Pale and weathered driftwood. Coastal morning fog. A cool spot of sand – The essence of a Hamptons beach scene captured in a light and inviting Bakes & Kropp kitchen. The foundation for this space is our custom cabinetry, Meridian style, in a hand-painted white finish with Smoke Walnut accents. The expansive waterfall island features the same Smoke Walnut signature finish, as does the custom Bakes & Kropp range hood, which is beautifully banded in stainless steel. Chic orb chandeliers and Bakes hardware in polished nickel bring some jewelry-like radiance to the room, juxtaposing the Walnut’s soft matte finish. From every view and angle, the composition reflects this home’s serene coastal vibe.
41