
Search results for "Solid foundation" in Home Design Ideas

 Cabinetry by Better Bilt
Cabinetry: Showplace EVO
Style: Philip w/ FPH
Finish: Maple Sparrow
Countertop: Solid Surfaces Unlimited- Snowbank
Plumbing: Blanco Precis 30 Sink in Truffle, Delta Coranto Faucet in Stainless Steel
Hardware: Hardware Resources Sullivan Pull in Brushed Pewter
Tile: Virginia Tile- Debut 2" x 6" Brick Mosaic in Foundation
Flooring: Krauseneck Carpet One- Conquista Flusso 12" x 24" Vinyl
Designer: Alex Tooma
Contractor: Paul Carson of Carson's Installations & Erik Bradley of The Bradley Tile Co. LLC
 4 Seasons Remodeling & Design Inc.
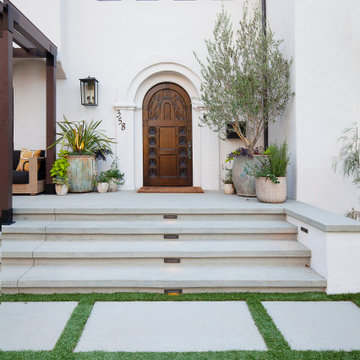
The entry of this house, expertly designed and built by 4se4sons Remodeling, welcomes guests with an air of elegance and charm. Standing tall and commanding attention is a large wood custom door with a beautiful arched design and inset glass panels. The door, carefully crafted by 4se4sons Remodeling with meticulous attention to detail, showcases the perfect blend of natural wood aesthetics and modern sophistication.
Approaching the entrance, guests ascend four concrete stairs adorned with strategically placed lights in the middle. These lights, thoughtfully installed by 4se4sons Remodeling, not only provide a warm and welcoming ambiance during the evening but also add a touch of visual allure to the overall entrance design.
As visitors step onto the square concrete floor, skillfully laid by 4se4sons Remodeling, a sense of stability and solidity underfoot enhances the experience. The concrete floor, expertly chosen to complement the architecture of the house, provides a sturdy foundation for all who enter.
Surrounding the square concrete floor, a lush green turf and meticulously arranged plants create a harmonious fusion of nature and architecture. The vibrant greenery, carefully selected and maintained by 4se4sons Remodeling, softens the hardscape elements, adding a touch of serenity and natural beauty to the entryway.
Together, this house entry, thoughtfully designed and crafted by 4se4sons Remodeling, boasts a grand wood custom door with an elegant arc and glass, inviting guests to step inside and discover the beauty within. The combination of concrete stairs with lights, the square concrete floor, and the tranquil turf and plants forms a stunning ensemble that leaves a lasting impression on all who visit this exquisite home. The attention to detail in every aspect of the design, skillfully executed by 4se4sons Remodeling, reflects the care and consideration taken to create a captivating and welcoming entry.

 Archadeck of Nova Scotia
At Archadeck of Nova Scotia we love any size project big or small. But, that being said, we have a soft spot for the projects that let us show off our talents! This Halifax house was no exception. The owners wanted a space to suit their outdoor lifestyle with materials to last far into the future. The choices were quite simple: stone veneer, Timbertech composite decking and glass railing.
What better way to create that stability than with a solid foundation, concrete columns and decorative stone veneer? The posts were all wrapped with stone and match the retaining wall which was installed to help with soil retention and give the backyard more definition (it’s not too hard on the eyes either).
A set of well-lit steps will guide you up the multi-level deck. The built-in planters soften the hardness of the Timbertech composite deck and provide a little visual relief. The two-tone aesthetic of the deck and railing are a stunning feature which plays up contrasting tones.
From there it’s a game of musical chairs; we recommend the big round one on a September evening with a glass of wine and cozy blanket.
We haven’t gotten there quite yet, but this property has an amazing view (you will see soon enough!). As to not spoil the view, we installed TImbertech composite railing with glass panels. This allows you to take in the surrounding sights while relaxing and not have those pesky balusters in the way.
In any Canadian backyard, there is always the dilemma of dealing with mosquitoes and black flies! Our solution to this itchy problem is to incorporate a screen room as part of your design. This screen room in particular has space for dining and lounging around a fireplace, perfect for the colder evenings!
Ahhh…there’s the view! From the top level of the deck you can really get an appreciation for Nova Scotia. Life looks pretty good from the top of a multi-level deck. Once again, we installed a composite and glass railing on the new composite deck to capture the scenery.
What puts the cherry on top of this project is the balcony! One of the greatest benefits of composite decking and railing is that it can be curved to create beautiful soft edges. Imagine sipping your morning coffee and watching the sunrise over the water.
If you want to know more about composite decking, railing or anything else you’ve seen that sparks your interest; give us a call! We’d love to hear from you.
Find the right local pro for your project

 Proto Homes, LLC
On average, a Proto Home™ can be constructed within four months, thanks to our new building methods that save time and money, while increasing accuracy. Proto Homes™ are built through a hybrid construction system: factory produced + site built elements. By prefabricating the shell and core features of the home off-site, construction can essentially begin before permitting has, thus saving you time and money.
Foundation/Slab Detailing: The foundation is detailed to serve two primary purposes. The foundation curb is formed in such a way that it acts as a measuring "rubric" for the house, first in providing a horizontal registration point for finish floors inside the house, and grading and landscape for outside. Secondly, it serves as a vertical indexing margin for all exterior finishes including panel systems and metal cladding. In addition, the delineation provided by the curb provides a clean aesthetic for the foundation itself and waterproofs the home.
Roofing construction is made more efficient in a Proto Home™. By doing away with the traditional attic, we've utilized every last square inch – which in this case provides higher ceilings. Every Proto Home™ features a "zero-penetration" roof that is uninterrupted by plumbing vents or ducts thanks to the Proto Core™ design, which moves traditional roof vents to the side wall of the core. The all-steel roof assembly provides structural stability and resists damage from weather and pests, giving it longevity not typical in today's roofs.
With Proto Home's™, it's all about the details. From the garage to the bathrooms, the amenities we use everyday have been slightly adjusted to make our lives easier.
The Proto Home™ garage is carefully designed to function as efficiently as the rest of the home. The floor is perfectly level, and outfitted with the same concrete as the rest of the first floor, which makes fitting the space with shelves and furniture much easier.
Bathtubs are reworked into "Soak In Showers," which are easy to enter and exit, yet deep enough to bathe in.
In keeping with sleek lines and uninterrupted design, we have developed "Zero Jam," a patented interior door jam made of solid aluminum. When closed, the door blends with the adjoining wall to create the appearance of one continuous unit.
Proto Home's™ also work with the seasons to compensate for changes in weather. The climate control can be adjusted so that during the summer air-conditioned cold air flows in from the top and descends to cool the space below. During the winter, the hot air is forced in from the ground level and ascends heating the entire house.
Photo Credit: Lisa Romerein, Proto Homes, LLC

 Ancient Surfaces
Stone Stairs by 'Ancient Surfaces'
Product: Antique Stone Stairs
Contacts: (212) 461-0245
Email: Sales@ancientsurfaces.com
Website: www.AncientSurfaces.com
Stairs are one of the most basic indoors and outdoors architectural feature that are a must both functionally and esthetically speaking.
In landscaping beside their obvious usefulness in helping you access various elevations on your property they will also allow you to divide and breakup various section of your outdoor design, they'll help you redirect your line of sight to specific focal points of interest and by themselves can make a powerful design statement that symbolizes hospitality and openness towards guests.
When creating staircases out of our antique stone building elements we focus on waring all of those hats that your stairs need to ware in order to serve their intended multipurpose role.
Most don't dwell or even think twice about this seemingly rudimentary and basic building element that on its surface seems unchanged from the days of the Roman empire.
However we've identified various stairs designs and cataloged over 30 divers stone stairs type that forms the bulk of our stone stair library. Here are a few that are noteworthy of mentioning:
1- The thick hexagon staggered stepping stone stairs ideal for any ancient, whimsical, 17th century English or Asiatic landscaping themes you may be using in your outdoors.
2- The 3" and 5" Thick foundation slab slices that are massive cut-out chunks from salvaged cornerstone foundation blocks that used to be laid underneath old farmhouses and building structures in medieval and renaissance Europe before the invention of modern cement and steel foundations.
3- The double stacked antique reclaimed limestone stair edge and risers. All made out of our various lines of very hard antique limestone paves that defies all weather types from sub-Saharan to Tundra climates and perfect for both indoors and outdoors applications.
4- Full blocked 8" thick (or more) )stairs with both the squared backs and the slanted backs ideal for the outdoors or for creating a self-supporting structure that will allow architects and designer an extended range of design options and usages.
5- Limestone stairs with Encaustic Tile raisers ideal for any coastal Spanish or Italian style home.
6- Thick and solid single pieced bull-nosed stairs and raisers flanked by wrist high limestone balustrades when used on the outdoor entryway staircase of your home.
All of those types of stairs and countless many others will play an invisible role in defining the character and feel of your future home.

 Bakes & Kropp Fine Cabinetry
Pale and weathered driftwood. Coastal morning fog. A cool spot of sand – The essence of a Hamptons beach scene captured in a light and inviting Bakes & Kropp kitchen. The foundation for this space is our custom cabinetry, Meridian style, in a hand-painted white finish with Smoke Walnut accents. The expansive waterfall island features the same Smoke Walnut signature finish, as does the custom Bakes & Kropp range hood, which is beautifully banded in stainless steel. Chic orb chandeliers and Bakes hardware in polished nickel bring some jewelry-like radiance to the room, juxtaposing the Walnut’s soft matte finish. From every view and angle, the composition reflects this home’s serene coastal vibe.
 4 Seasons Remodeling & Design Inc.
Transform your backyard into a cozy and inviting retreat with a touch of rustic charm. Our expert team specializes in creating outdoor spaces that exude warmth and comfort. Imagine a vibrant red fence encircling your backyard, adding a pop of color and defining the boundaries of your private sanctuary. Nestled within the serene surroundings, a stone bench beckons you to relax and unwind, providing the perfect spot for enjoying the tranquil ambiance. As evening falls, gather around the flickering flames of a firepit, casting a warm glow and creating a cozy atmosphere for gatherings with family and friends. The solid concrete floor offers durability and a clean aesthetic, ensuring easy maintenance while providing a solid foundation for your outdoor activities. With our attention to detail and commitment to excellence, we will transform your backyard into a captivating space where you can create lasting memories. Contact us today for a consultation, and let us help you bring your dream backyard to life.

Sponsored
Sunbury, OH

J.Holderby - Renovations
Franklin County's Leading General Contractors - 2X Best of Houzz!

 Sunburst Shutters & Window Fashions
Kathy @TheDailyNest makes a home renovation and all the room refreshers in between look like a breeze. Though she had a solid & stylish foundation to begin with, we love all of the slightest details she has incorporated inside each and every space that make for an overall grand final statement. See how she takes existing charm from one room and moves it to another for a whole new vibe while mixing in some newbie accessories and how Polywood shutters are the perfect complement-The only way to refresh and stay within your budget! Swipe to get an exclusive home tour inside Kathy's nest and be sure to subscribe to get a dose of inspiration on the daily! http://www.thedailynest.com/ Shutter style: Polywood® bright white. Louver size & finish: 3.5 in/smooth/front tilt. Photo-Vid-Style Cred: Kathy @TheDailyNest
https://www.instagram.com/thedailynest/
 Sunburst Shutters & Window Fashions
Kathy @TheDailyNest makes a home renovation and all the room refreshers in between look like a breeze. Though she had a solid & stylish foundation to begin with, we love all of the slightest details she has incorporated inside each and every space that make for an overall grand final statement. See how she takes existing charm from one room and moves it to another for a whole new vibe while mixing in some newbie accessories and how Polywood shutters are the perfect complement-The only way to refresh and stay within your budget! Swipe to get an exclusive home tour inside Kathy's nest and be sure to subscribe to get a dose of inspiration on the daily! http://www.thedailynest.com/ Shutter style: Polywood® bright white. Louver size & finish: 3.5 in/smooth/front tilt. Photo-Vid-Style Cred: Kathy @TheDailyNest
https://www.instagram.com/thedailynest/

 Doors Of Elegance
This set of doors was built in Monterrey, Mexico. As you can see, the glass opens on the doors as well as the sidelights to let the air flow through.
The doors are finished with Flemish glass which gives you a somewhat distorted look but is still clear enough that you can see through them.
They feature inlaid carving on the bottom of the door and are painted with an automotive finish.
Perhaps the best part is that the customer was able to have her gate and iron work rails created to match the style of the iron in the doors. The finished look of the home is stunning and matches everything down to the copper lanterns.
At Doors of Elegance we represent an extensive collection of beveled glass doors, wrought iron doors, elegant french doors and carved solid wood doors. Our expert craftsmen use character and creativity to design today’s most popular designs.Our commitment to quality and attention to detail is the foundation of our business. Our success is creating unique entryways that will give a sense of warmth, elegance and style to any home.Whether you are building or remodeling, our staff will be happy to work with you in selecting the ideal entryway that will leave a lasting impression
 JayMarc Homes

The Atwater's Exterior features a sleek and modern design that combines elements of minimalism and sophistication. The concrete slab provides a solid foundation and sets the stage for the contemporary style of the home. The 4-lite door adds a touch of elegance and allows ample natural light to fill the entryway. Surrounding the exterior, white lawn chairs offer a comfortable and inviting seating area to enjoy the outdoor space. The wooden soffits bring warmth and texture, creating a harmonious balance with the surrounding materials. The black gutters provide a striking contrast against the light-colored exterior, while the large black windows make a bold statement and allow for stunning views of the surrounding landscape. Black pillows add a pop of contrast and style to the outdoor seating area. Finally, black can lights highlight the architectural features and create a welcoming ambiance during the evening hours. The Atwater's Exterior is a contemporary and visually captivating space that harmonizes modern design elements with natural materials.
 Sunburst Shutters & Window Fashions
Kathy @TheDailyNest makes a home renovation and all the room refreshers in between look like a breeze. Though she had a solid & stylish foundation to begin with, we love all of the slightest details she has incorporated inside each and every space that make for an overall grand final statement. See how she takes existing charm from one room and moves it to another for a whole new vibe while mixing in some newbie accessories and how Polywood shutters are the perfect complement-The only way to refresh and stay within your budget! Swipe to get an exclusive home tour inside Kathy's nest and be sure to subscribe to get a dose of inspiration on the daily! http://www.thedailynest.com/ Shutter style: Polywood® bright white. Louver size & finish: 3.5 in/smooth/front tilt. Photo-Vid-Style Cred: Kathy @TheDailyNest
https://www.instagram.com/thedailynest/
 Sunburst Shutters & Window Fashions
Kathy @TheDailyNest makes a home renovation and all the room refreshers in between look like a breeze. Though she had a solid & stylish foundation to begin with, we love all of the slightest details she has incorporated inside each and every space that make for an overall grand final statement. See how she takes existing charm from one room and moves it to another for a whole new vibe while mixing in some newbie accessories and how Polywood shutters are the perfect complement-The only way to refresh and stay within your budget! Swipe to get an exclusive home tour inside Kathy's nest and be sure to subscribe to get a dose of inspiration on the daily! http://www.thedailynest.com/ Shutter style: Polywood® bright white. Louver size & finish: 3.5 in/smooth/front tilt. Photo-Vid-Style Cred: Kathy @TheDailyNest
https://www.instagram.com/thedailynest/

Sponsored
Columbus, OH

Trish Takacs Design
Award Winning & Highly Skilled Kitchen & Bath Designer in Columbus

 Sunburst Shutters & Window Fashions
Kathy @TheDailyNest makes a home renovation and all the room refreshers in between look like a breeze. Though she had a solid & stylish foundation to begin with, we love all of the slightest details she has incorporated inside each and every space that make for an overall grand final statement. See how she takes existing charm from one room and moves it to another for a whole new vibe while mixing in some newbie accessories and how Polywood shutters are the perfect complement-The only way to refresh and stay within your budget! Swipe to get an exclusive home tour inside Kathy's nest and be sure to subscribe to get a dose of inspiration on the daily! http://www.thedailynest.com/ Shutter style: Polywood® bright white. Louver size & finish: 3.5 in/smooth/front tilt. Photo-Vid-Style Cred: Kathy @TheDailyNest
https://www.instagram.com/thedailynest/

 The Cultural Landscape Foundation
Sunday, May 31, 10:00 to 11:30am | Beverly Hills
Coldwater Canyon Residence by Mark Tessier of Mark Tessier Landscape Architecture
The expansive views from this mountaintop property are a defining feature of this residence. With a passion for modern architecture and art, the clients wanted their garden to reflect their aesthetic and honor the California lifestyle. To meet their needs, the firm crafted a series of family-friendly outdoor rooms for living and entertaining.
To highlight the architecture, concrete provides a unifying thread to join spaces together and define structure—sometimes solid, in other places becoming eroded walls and gravel walkways. At the entry to this serene garden, a sculptural concrete bridge arches over a Koi pond and water feature. Quiet, meditative pathways lead to gathering spaces shaded by willow trees and guide guests by the pool to floating wood platforms with lounge seating. On a carpet of Ipe wood, open-air dining and entertaining at a custom designed laser-cut tile table is enjoyed under retractable steel shade structures.
In the rear garden, the designer provided a place for the clients to socialize by an outdoor fireplace, swim in the pool, relax on floating platforms, and take in the views. Native plants are interspersed with the client’s favored planting palette, a diverse selection of succulents and exotic species. Photos by David Laurdison
 Sunburst Shutters & Window Fashions
Kathy @TheDailyNest makes a home renovation and all the room refreshers in between look like a breeze. Though she had a solid & stylish foundation to begin with, we love all of the slightest details she has incorporated inside each and every space that make for an overall grand final statement. See how she takes existing charm from one room and moves it to another for a whole new vibe while mixing in some newbie accessories and how Polywood shutters are the perfect complement-The only way to refresh and stay within your budget! Swipe to get an exclusive home tour inside Kathy's nest and be sure to subscribe to get a dose of inspiration on the daily! http://www.thedailynest.com/ Shutter style: Polywood® bright white. Louver size & finish: 3.5 in/smooth/front tilt. Photo-Vid-Style Cred: Kathy @TheDailyNest
https://www.instagram.com/thedailynest/

Sponsored
Delaware, OH

Buckeye Basements, Inc.
Central Ohio's Basement Finishing ExpertsBest Of Houzz '13-'21

 AllyBrooke Custom Homes
Inspiration for a large craftsman front door remodel in Portland with a glass front door
 Sunburst Shutters & Window Fashions
Kathy @TheDailyNest makes a home renovation and all the room refreshers in between look like a breeze. Though she had a solid & stylish foundation to begin with, we love all of the slightest details she has incorporated inside each and every space that make for an overall grand final statement. See how she takes existing charm from one room and moves it to another for a whole new vibe while mixing in some newbie accessories and how Polywood shutters are the perfect complement-The only way to refresh and stay within your budget! Swipe to get an exclusive home tour inside Kathy's nest and be sure to subscribe to get a dose of inspiration on the daily! http://www.thedailynest.com/ Shutter style: Polywood® bright white. Louver size & finish: 3.5 in/smooth/front tilt. Photo-Vid-Style Cred: Kathy @TheDailyNest
https://www.instagram.com/thedailynest/

 MASHstudios
The dining experience. How can something so solid, look so light? Allow us to introduce the LAXseries Edge Dining Table. The chunky square legs provide a sound foundation for the beautifully thin wood top. Seat up to 8 people, and enhance the dining experience, all at the same time
39