
Search results for "Solid front door" in Home Design Ideas

 nicks building supply
Solid Mahogany Exterior doors with two sidelights-
Model: N-200 & N-75 Sidelight
Door size: 36”
sidelight size: From 11” sidelights threw 16” sidelights
Glass type: Majestic Patins Came
Rough opening- Built to suit
Wood Species: 100% Solid Brazilian Mahogany (no veneers)
Door Thickness: 1 3/4"
System is Pre-hung with Solid Mahogany Jambs, 2" Brick-molding, Adjustable Continuous Bronze Threshold,
Our Pre-Hung Door Systems are "NOT" Kits! Shipped truly and completely pre-hung with hinges mortised to door and pre-installed in the Jamb for the easiest installation possible. This will save you Time and Money. No extra work needed for the carpenter. Ready to install into the doorway.
Your Choice of Commercial Grade Ball-Bearing Hinge Color, Q-Lon compression Weather-stripping and Rubber Door Sweep.
Lock Prep included. Left or Right Hand Door Swing. Single or Double Bored. 2 1/8" diameter hole(s), w/ 2 3/4" backset, 5 1/2" spread.
Price is for Unfinished - Optional Exterior Grade UV Stain and UV Sealer Finishing Available
call- 219-663-2279

 Magleby Construction
Ann Parris
Inspiration for a country concrete floor and gray floor front door remodel in Salt Lake City with white walls and a medium wood front door
Inspiration for a country concrete floor and gray floor front door remodel in Salt Lake City with white walls and a medium wood front door

 Jefferson Door Company
house was built by Hotard General Contracting, Inc. Jefferson Door supplied: Exterior/ interior door, windows, columns and hardware.
Mid-sized traditional white three-story wood exterior home idea in New Orleans
Mid-sized traditional white three-story wood exterior home idea in New Orleans
Find the right local pro for your project

 Living Stone Design + Build
Example of a large mountain style brown two-story mixed siding gable roof design with a shingle roof


 AllyBrooke Custom Homes
Inspiration for a large craftsman front door remodel in Portland with a glass front door
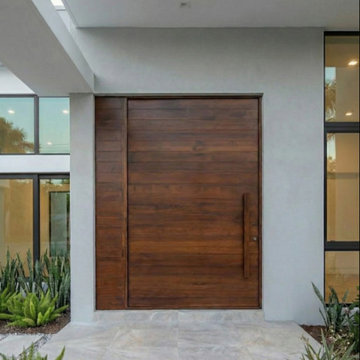
 Custom Doors
The Taybooto 95122 features a heavy-duty pivot hinge system designed to support its oversized, 3-inch-thick solid mahogany slab. Florida Product Approval FL28370 certifies the door for hurricane protection in the High-Velocity Hurricane Zone (HVHZ), combining architectural design with enhanced structural performance and security through dual 5-point locking systems.



 Leicht Westchester-Greenwich
Open concept kitchen - large modern galley concrete floor open concept kitchen idea in New York with a double-bowl sink, flat-panel cabinets, gray cabinets, solid surface countertops, brown backsplash, stainless steel appliances and an island

 Dream House Carpentry
Foyer - huge traditional dark wood floor foyer idea in Toronto with beige walls and a dark wood front door

 John Merrill Homes, LLC
Jeff Westcott
Mid-sized elegant white two-story wood gable roof photo in Jacksonville with a shingle roof
Mid-sized elegant white two-story wood gable roof photo in Jacksonville with a shingle roof

 Studio Dearborn
This expansive Victorian had tremendous historic charm but hadn’t seen a kitchen renovation since the 1950s. The homeowners wanted to take advantage of their views of the backyard and raised the roof and pushed the kitchen into the back of the house, where expansive windows could allow southern light into the kitchen all day. A warm historic gray/beige was chosen for the cabinetry, which was contrasted with character oak cabinetry on the appliance wall and bar in a modern chevron detail. Kitchen Design: Sarah Robertson, Studio Dearborn Architect: Ned Stoll, Interior finishes Tami Wassong Interiors

 Benvenuti and Stein
Custom built home with stone and siding exterior- Winnetka
Norman Sizemore - Photographer
Traditional green two-story exterior home idea in Chicago
Traditional green two-story exterior home idea in Chicago

 JMDG Architecture | Planning + Interiors
Giovanni Photography
Example of a large transitional foyer design in Miami with a dark wood front door
Example of a large transitional foyer design in Miami with a dark wood front door



 Eric Miller Architects, Inc.
Photo by: Gina Taro
Mid-sized arts and crafts medium tone wood floor front door photo in San Francisco with white walls and a medium wood front door
Mid-sized arts and crafts medium tone wood floor front door photo in San Francisco with white walls and a medium wood front door

 G.Gray Services
Inspiration for a large country white two-story stucco house exterior remodel in Austin with a hip roof and a metal roof

 Moore Designs Inc
Stunning and unique best describe this truly is masterfully constructed and designed Master Bath within this lavish home addition. With shower walls made from solid stone slabs, the complimentary stand-alone tub, bold crown molding, and jeweled chandlers combinations chosen for this space are stunning.

 Two Fold Interiors
www.veronicamartindesignstudio.com
Photo credit: Scott Norsworthy
Freestanding bathtub - large contemporary master white tile and stone tile marble floor and multicolored floor freestanding bathtub idea in Toronto with an undermount sink, recessed-panel cabinets, dark wood cabinets, solid surface countertops, a one-piece toilet, white walls, a hinged shower door and white countertops
Freestanding bathtub - large contemporary master white tile and stone tile marble floor and multicolored floor freestanding bathtub idea in Toronto with an undermount sink, recessed-panel cabinets, dark wood cabinets, solid surface countertops, a one-piece toilet, white walls, a hinged shower door and white countertops

 Custom Doors
Taybooto 95122 is a 3″-thick solid mahogany pivot door featuring horizontal planks, a vertical-grain accent panel, and a matching wooden pull. Available up to 144″ H × 81″ W, with Florida Product Approval FL28370, HVHZ hurricane rating, and dual 5-point locking systems.

 Granit Architects + Interiors
Photo Credit: Andrew Beasley
Kitchen by Espresso Design with corian worktop.
Example of a mid-sized trendy u-shaped light wood floor and brown floor kitchen design in London with a double-bowl sink, flat-panel cabinets, white cabinets, white backsplash, paneled appliances and solid surface countertops
Example of a mid-sized trendy u-shaped light wood floor and brown floor kitchen design in London with a double-bowl sink, flat-panel cabinets, white cabinets, white backsplash, paneled appliances and solid surface countertops

 Hoke Ley
Blake Worthington, Rebecca Duke
Inspiration for a huge contemporary light wood floor foyer remodel in Los Angeles with white walls and a metal front door
Inspiration for a huge contemporary light wood floor foyer remodel in Los Angeles with white walls and a metal front door
166