
Search results for "Solid front door" in Home Design Ideas

 Hamilton Architects
Photo by Peter Barnaby
Inspiration for a mid-sized modern concrete floor front door remodel in Los Angeles with white walls and a dark wood front door
Inspiration for a mid-sized modern concrete floor front door remodel in Los Angeles with white walls and a dark wood front door

 Kyle Hunt & Partners, Incorporated
James Kruger, LandMark Photography,
Peter Eskuche, AIA, Eskuche Design,
Sharon Seitz, HISTORIC studio, Interior Design
Inspiration for a huge rustic beige two-story mixed siding house exterior remodel in Minneapolis with a medium wood front door
Inspiration for a huge rustic beige two-story mixed siding house exterior remodel in Minneapolis with a medium wood front door

Find the right local pro for your project

 Dragonwood Doors & Lumber
The Helmsley is a modern, square top solid medieval walnut exterior entrance door with apposing sidelight glass details for the modern and classical home. This modern style in conjunction with the medieval walnut wood species makes a
one-of-a-kind look that brings the old into the new.

 Johnson County Siding & Window Co., Inc.
Elegant single front door photo in Kansas City with a black front door and beige walls

 JWT Associates
Lee Manning Photography
Inspiration for a mid-sized cottage medium tone wood floor mudroom remodel in Los Angeles with a white front door
Inspiration for a mid-sized cottage medium tone wood floor mudroom remodel in Los Angeles with a white front door

 June DeLugas Interiors
This custom home was adapted from a Southern-living home. The clients named the home after the California winery where they were married : "Iron Horse." Step inside to see the unique, custom-designed features of this home.
Photo by J. Sinclair

Sponsored
Sunbury, OH

J.Holderby - Renovations
Franklin County's Leading General Contractors - 2X Best of Houzz!


 Doors For Builders Inc
Custom Solid Mahogany Door - Entry - Single - Doors For Builders Inc.
Example of a transitional exterior home design in Chicago
Example of a transitional exterior home design in Chicago

 Modern Fabrication
Walnut V Grooved Panels with Stainless Strip
Example of a large minimalist light wood floor front door design in Salt Lake City with a medium wood front door and green walls
Example of a large minimalist light wood floor front door design in Salt Lake City with a medium wood front door and green walls

 Tracy Lynn Studio
Zack Benson Photography
Inspiration for a coastal medium tone wood floor foyer remodel in San Diego with beige walls and a white front door
Inspiration for a coastal medium tone wood floor foyer remodel in San Diego with beige walls and a white front door

 Terracotta Studio
Jeff Herr
Large elegant three-story wood brown front door photo in Atlanta with a red front door
Large elegant three-story wood brown front door photo in Atlanta with a red front door

 Bradford C. Smith Architect
Inspiration for a mediterranean front door remodel in Orange County with a dark wood front door

Sponsored
Columbus, OH

Hope Restoration & General Contracting
Columbus Design-Build, Kitchen & Bath Remodeling, Historic Renovations

 Mile High Landscaping
Modern Contemporary Front Entry.
Front Yard Outdoor Living Area in Wash Park, Denver.
Example of a trendy concrete floor front door design in Denver with brown walls and an orange front door
Example of a trendy concrete floor front door design in Denver with brown walls and an orange front door

 Bria Hammel Interiors
Example of a transitional medium tone wood floor and brown floor foyer design in Minneapolis with white walls and a glass front door
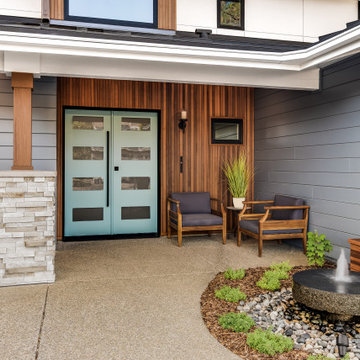
 MAK Design + Build Inc.
Large trendy blue two-story wood gable roof photo in Sacramento with a metal roof and a gray roof



Sponsored
Columbus, OH
Free consultation for landscape design!

Peabody Landscape Group
Franklin County's Reliable Landscape Design & Contracting
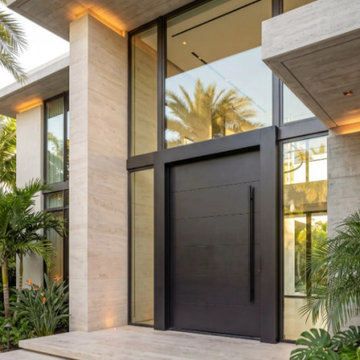
 Custom Doors
The Taybooto 106542 is a high-end architectural pivot door featuring six horizontal solid mahogany planks in a sophisticated matte black finish, complemented by a full-height black bar pull and a matching heavy-duty frame.
Designed for contemporary architectural applications, the 3-inch-thick solid mahogany door combines bold aesthetics with structural performance. It features pivot hardware, two 5-point locking systems, and is available in custom dimensions up to 144 inches high and 81 inches wide.
Manufactured under Florida Product Approval FL28370, this door is hurricane-rated for High Velocity Hurricane Zone (HVHZ) applications in Florida.
Its minimalist horizontal detailing and deep black finish create a striking architectural statement, particularly when integrated into full-height glass walls and natural stone facades.

 building Lab, inc.
Eichler in Marinwood - At the larger scale of the property existed a desire to soften and deepen the engagement between the house and the street frontage. As such, the landscaping palette consists of textures chosen for subtlety and granularity. Spaces are layered by way of planting, diaphanous fencing and lighting. The interior engages the front of the house by the insertion of a floor to ceiling glazing at the dining room.
Jog-in path from street to house maintains a sense of privacy and sequential unveiling of interior/private spaces. This non-atrium model is invested with the best aspects of the iconic eichler configuration without compromise to the sense of order and orientation.
photo: scott hargis

 Pella Windows & Doors of Wisconsin
Designed/Built by Wisconsin Log Homes - Photos by KCJ Studios
Example of a mid-sized mountain style light wood floor front door design with white walls and a black front door
Example of a mid-sized mountain style light wood floor front door design with white walls and a black front door
30