
Search results for "Solid front door" in Home Design Ideas


 Linette Dai Design
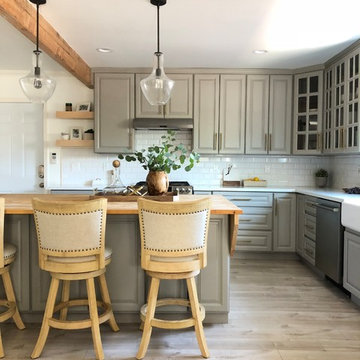
Small farmhouse l-shaped light wood floor and beige floor open concept kitchen photo in Orange County with raised-panel cabinets, gray cabinets, an island, a farmhouse sink, quartz countertops, white backsplash, subway tile backsplash, stainless steel appliances and white countertops
Find the right local pro for your project
 User
VHT Studios
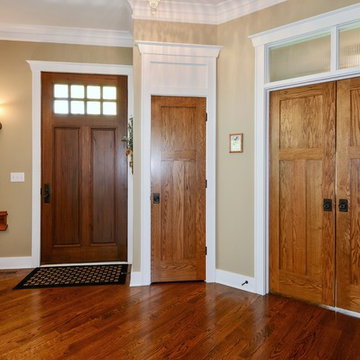
Example of a large arts and crafts dark wood floor foyer design in Chicago with beige walls and a dark wood front door
Example of a large arts and crafts dark wood floor foyer design in Chicago with beige walls and a dark wood front door
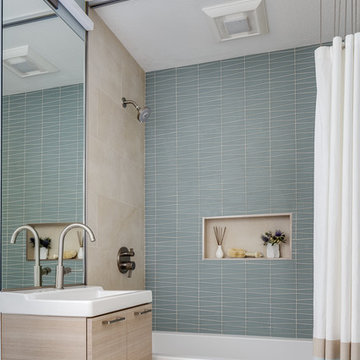
 Jennifer Gustafson Interior Design
• Remodeled Eichler bathroom
• General Contractor: CKM Construction
• Custom Floating Vanity: Benicia Cabinetry
• Sink: Provided by the client
• Plumbing Fixtures: Hansgrohe
• Tub: Americh
• Floor and Wall Tile: Emil Ceramica
•Glass Tile: Island Stone / Waveline
• Brushed steel cabinet pulls
• Shower niche
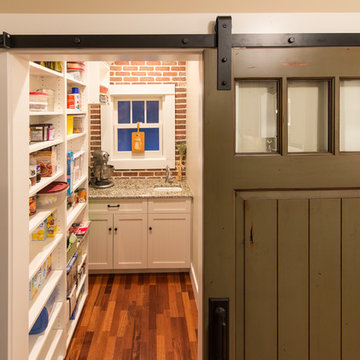
 HighCraft Builders
Damon Searles
Example of a classic enclosed kitchen design in Denver with an undermount sink, recessed-panel cabinets and beige cabinets
Example of a classic enclosed kitchen design in Denver with an undermount sink, recessed-panel cabinets and beige cabinets
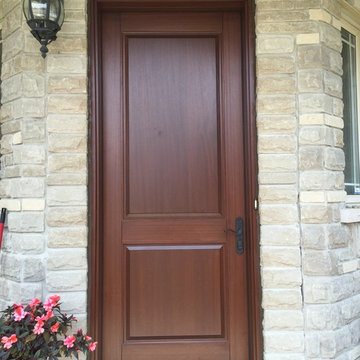
 Ridley Windows & Doors
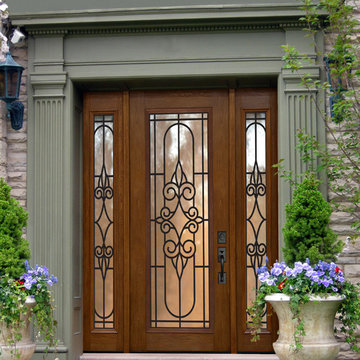
Solid 2 1/4" Mahogany door has given this home an elegant transformation.
Example of a classic home design design in Toronto
Example of a classic home design design in Toronto


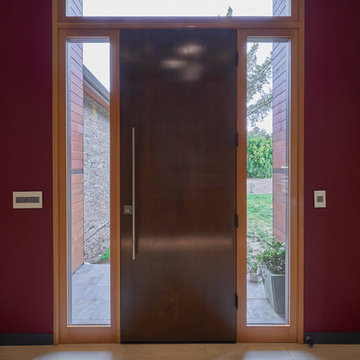
 Ralph Saviano
Dean J. Birinyi Architectural Photography http://www.djbphoto.com
Inspiration for a large modern laminate floor and beige floor foyer remodel in San Francisco with multicolored walls and a dark wood front door
Inspiration for a large modern laminate floor and beige floor foyer remodel in San Francisco with multicolored walls and a dark wood front door

 Old Dominion Renovators
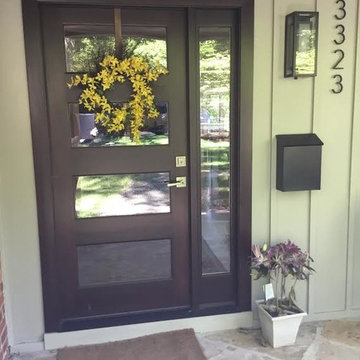
Mid-sized mid-century modern front door photo in DC Metro with a glass front door
 Grace Hill Design
Landmark Photography
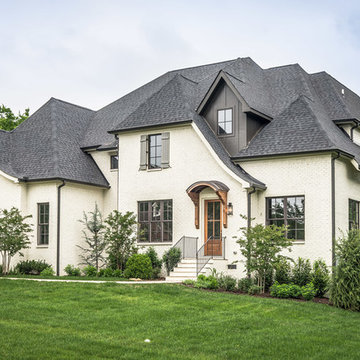
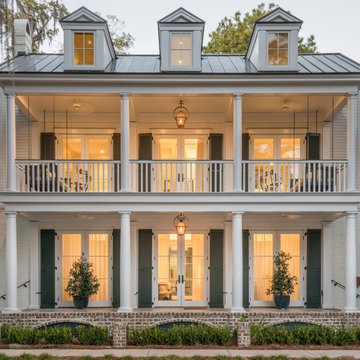
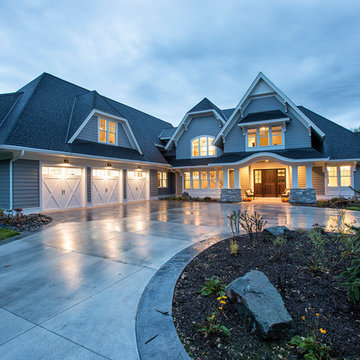
Huge elegant gray two-story wood exterior home photo in Minneapolis with a clipped gable roof
Huge elegant gray two-story wood exterior home photo in Minneapolis with a clipped gable roof
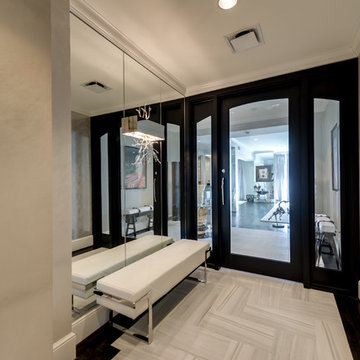
 Homecorp - Sandy Tabacinic
Example of a mid-sized transitional porcelain tile and white floor vestibule design in Dallas with a glass front door and beige walls

Sponsored
Columbus, OH

Hope Restoration & General Contracting
Columbus Design-Build, Kitchen & Bath Remodeling, Historic Renovations
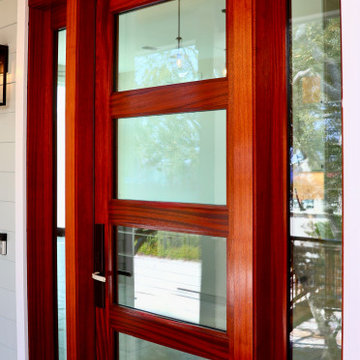
 Green Coast Living
Custom front entry with solid Mahogany door
Single front door - coastal single front door idea with a red front door
Single front door - coastal single front door idea with a red front door
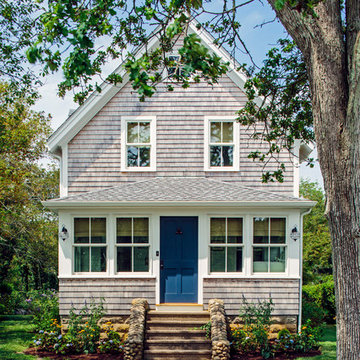
 LDa Architecture & Interiors
TEAM
Architect: LDa Architecture & Interiors
Builder: 41 Degrees North Construction, Inc.
Landscape Architect: Wild Violets (Landscape and Garden Design on Martha's Vineyard)
Photographer: Sean Litchfield Photography
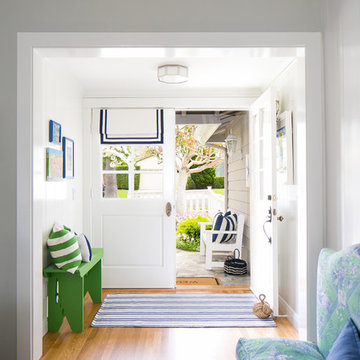
 AGK Design Studio
RYAN GARVIN
Foyer - coastal medium tone wood floor foyer idea in San Diego with white walls and a white front door
Foyer - coastal medium tone wood floor foyer idea in San Diego with white walls and a white front door

 Michael Healy Designs
Michael Healy Unique Door Knockers are unmatched in their quality and craftsmanship. Handcrafted in solid brass, bronze or nickel silver, they add instant curb appeal to any home. With over 100 designs, Michael has the perfect unique art form for your front door. Each product is handcrafted and signed by the artist.

Sponsored
Sunbury, OH

J.Holderby - Renovations
Franklin County's Leading General Contractors - 2X Best of Houzz!
 Kendle Design Collaborative
Winquist Photography
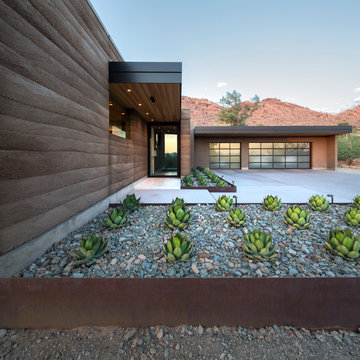
Example of a trendy single front door design in Phoenix with a glass front door
Example of a trendy single front door design in Phoenix with a glass front door
 Care Free Homes, Inc.
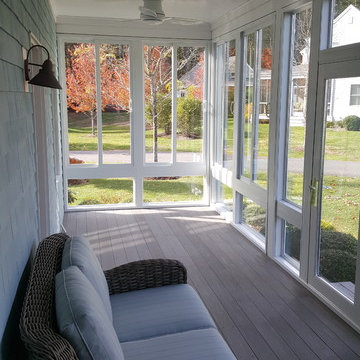
This Year Round Betterliving Sunroom addition in Rochester, MA is a big hit with friends and neighbors alike! After seeing neighbors add a sunroom to their home – this family had to get one (and more of the neighbors followed in their footsteps, too)! Our design expert and skilled craftsmen turned an open space into a comfortable porch to keep the bugs and elements out!This style of sunroom is called a fill-in sunroom because it was built into the existing porch. Fill-in sunrooms are simple to install and take less time to build as we can typically use the existing porch to build on. All windows and doors are custom manufactured at Betterliving’s facility to fit under the existing porch roof.
 Lindye Galloway Interiors
Chad Mellon Photographer
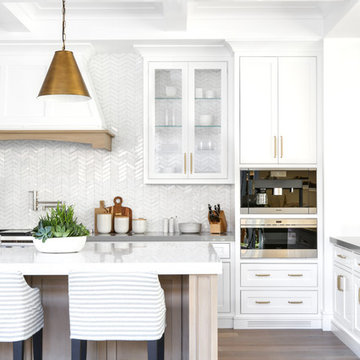
Large minimalist u-shaped medium tone wood floor and gray floor open concept kitchen photo in Orange County with white cabinets, solid surface countertops, white backsplash, stainless steel appliances, an island and beaded inset cabinets
Large minimalist u-shaped medium tone wood floor and gray floor open concept kitchen photo in Orange County with white cabinets, solid surface countertops, white backsplash, stainless steel appliances, an island and beaded inset cabinets
110