
Search results for "Solid front door" in Home Design Ideas

 Smith Builders
This gorgeous pivot door is made from Mahogany and Glass with full height glass sidelites.
Photographed by Phillip Leach
Front door - large contemporary front door idea in Austin with a dark wood front door
Front door - large contemporary front door idea in Austin with a dark wood front door

 Elms Interior Design
Photography by Michael J. Lee
Inspiration for a mid-sized contemporary wooden straight slate floor and cable railing staircase remodel in Boston with white walls, a black front door and wooden risers
Inspiration for a mid-sized contemporary wooden straight slate floor and cable railing staircase remodel in Boston with white walls, a black front door and wooden risers

 seattlehometours.com
Dan Farmer | seattlehometours.com
Inspiration for a contemporary master beige tile and stone tile freestanding bathtub remodel in Seattle with a hinged shower door
Inspiration for a contemporary master beige tile and stone tile freestanding bathtub remodel in Seattle with a hinged shower door
Find the right local pro for your project

 HERR window & door
Front door replacement in Edmonton. We installed a Therma-Tru plank door in the mahogany finish, hand stained in our Edmonton shop for the greatest depth in colour.


 Del Rey Doors
creative front entry ways. Make a statement with you front door. These doors can be massive and they really make a statement
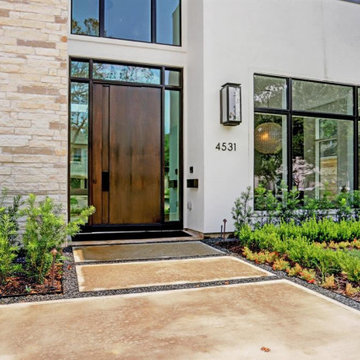
Front door - large modern front door idea in Houston with a medium wood front door
Front door - large modern front door idea in Houston with a medium wood front door

 TLG Doors and Hardware
48" Round Top Sapele Door, Custom English Flemish Glass, Distressed Finish,
Front door - transitional front door idea in Charlotte with a dark wood front door
Front door - transitional front door idea in Charlotte with a dark wood front door

Sponsored
Delaware, OH

Buckeye Basements, Inc.
Central Ohio's Basement Finishing ExpertsBest Of Houzz '13-'21


 Extreme Developers, Inc
Transitional multicolored two-story mixed siding gable roof idea in Los Angeles

 Fishcamp Custom LLC.
There are a few ways to get to this beautiful back porch and they all lead to the same well-crafted destination. This exterior space continues the rustic cabin theme of exposed logs, reclaimed features (like the door), and detailed stone work on the walls and floor.


 All Oregon Landscaping
Another view encompasses the kitchen area.
Patio - traditional patio idea in Portland with no cover and a bbq area
Patio - traditional patio idea in Portland with no cover and a bbq area

 Donald Lococo Architects
View through the
Example of a cottage dark wood floor entry hall design in DC Metro with gray walls and a glass front door
Example of a cottage dark wood floor entry hall design in DC Metro with gray walls and a glass front door

Sponsored
Sunbury, OH

J.Holderby - Renovations
Franklin County's Leading General Contractors - 2X Best of Houzz!


 Kathleen Bost Architecture + Design
Matthew Millman
Transitional open concept living room photo in San Francisco with white walls
Transitional open concept living room photo in San Francisco with white walls

 Spacecrafting / Architectural Photography
Builder: Denali Custom Homes - Architectural Designer: Alexander Design Group - Interior Designer: Studio M Interiors - Photo: Spacecrafting Photography

 User
Arthur Rutenberg Homes - http://arhomes.us/Castellina109
Example of a huge island style white one-story stucco gable roof design in Tampa
Example of a huge island style white one-story stucco gable roof design in Tampa

Sponsored
Columbus, OH

Hope Restoration & General Contracting
Columbus Design-Build, Kitchen & Bath Remodeling, Historic Renovations

 Peacock Pavers
Inspiration for a mid-sized mediterranean concrete paver dark wood floor foyer remodel in Birmingham with white walls

 HSH Interiors
Small trendy single-wall beige floor and light wood floor laundry closet photo in San Francisco with white cabinets, white walls, a stacked washer/dryer, white countertops and flat-panel cabinets

 Peter Cohan Architect
Tom Barwick
Example of an urban concrete floor mudroom design in Seattle with red walls and a red front door
Example of an urban concrete floor mudroom design in Seattle with red walls and a red front door
135