
Search results for "Solid front door" in Home Design Ideas


 Landmark Building Inc
Example of a mid-sized arts and crafts one-story wood gable roof design in Los Angeles
Find the right local pro for your project
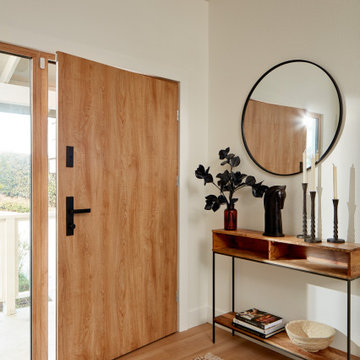
 Barcci Builders
Example of a trendy medium tone wood floor, brown floor and vaulted ceiling single front door design in San Francisco with white walls and a medium wood front door

 Anchor Builders
Design & Build Team: Anchor Builders,
Photographer: Andrea Rugg Photography
Inspiration for a mid-sized transitional gray two-story concrete fiberboard gable roof remodel in Minneapolis
Inspiration for a mid-sized transitional gray two-story concrete fiberboard gable roof remodel in Minneapolis

 Pella Windows and Doors
Add a touch of traditional charm to your home with a fiberglass entry door from Pella.



Sponsored
Sunbury, OH

J.Holderby - Renovations
Franklin County's Leading General Contractors - 2X Best of Houzz!

 Thomas Sattler Homes
Example of a transitional medium tone wood floor front door design in Denver with a medium wood front door

 OC Dutch Doors - By Creative Co.
Mid-sized transitional slate floor and multicolored floor front door photo in Orange County with white walls and a medium wood front door

 SHM Architects
Photography: Nathan Schroder
Example of a tuscan master bedroom design in Dallas with beige walls and a standard fireplace
Example of a tuscan master bedroom design in Dallas with beige walls and a standard fireplace

 SWZ Architects LLC (merging with LFA)
Kara Spelman
Inspiration for a mid-sized cottage master dark wood floor and brown floor bedroom remodel in Boston with white walls and no fireplace
Inspiration for a mid-sized cottage master dark wood floor and brown floor bedroom remodel in Boston with white walls and no fireplace


 Monarch & Maker
The pergola, above the uppermost horizontal 'strip' of cedar, is a bronze poly-carbonate, which allows light to come through, but which blocks UV rays and keeps out the rain.
It's also available in clear, and a few more colors.

Sponsored
Columbus, OH

Hope Restoration & General Contracting
Columbus Design-Build, Kitchen & Bath Remodeling, Historic Renovations

 Charles Petersheim, Builder
Inspiration for a mid-sized 1950s black one-story wood house exterior remodel in New York with a shed roof and a metal roof

 nicks building supply
Solid Mahogany Exterior doors with two sidelights-
Model: N-250 & N-100 Sidelight .Full glass door with sidelights
Door size: 36”
Sidelight size: From 11” sidelights threw 16” sidelights
Glass type: Obscured Builder Glass Patina Came
Rough opening- Custom door size - Built to suit
Wood Species: 100% Solid Brazilian Mahogany (no veneers)
Door Thickness: 1 3/4"
Jamb size: Custom jamb size.
Call- 219-663-2279 for inquiries
System is Pre-hung with Solid Mahogany Jambs, 2" Brick-molding, Adjustable Continuous Bronze Threshold,
Our Pre-Hung Door Systems are "NOT" Kits! Shipped truly and completely pre-hung with hinges mortised to door and pre-installed in the Jamb for the easiest installation possible. This will save you Time and Money. No extra work needed for the carpenter. Ready to install into the doorway.
Your Choice of Commercial Grade Ball-Bearing Hinge Color, Q-Lon compression Weather-stripping and Rubber Door Sweep.
Lock Prep included. Left or Right Hand Door Swing. Single or Double Bored. 2 1/8" diameter hole(s), w/ 2 3/4" backset, 5 1/2" spread.
we build custom doors! If you have an odd size we can make a door fit your opening!!

 Willisland Design Works
1950s concrete floor front door photo in Los Angeles with white walls and an orange front door

 MOLINS DESIGN
Example of a large trendy light wood floor foyer design in Barcelona with white walls and a light wood front door


 SHM Architects
Photography: Nathan Schroder
Inspiration for a mediterranean beige floor double front door remodel in Dallas with a glass front door
Inspiration for a mediterranean beige floor double front door remodel in Dallas with a glass front door
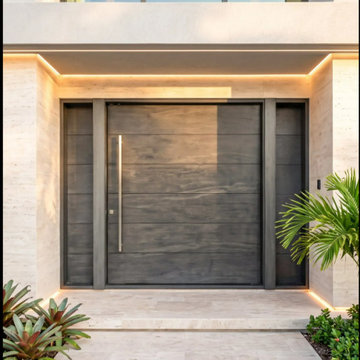
 Custom Doors
This contemporary entryway features a custom oversized solid mahogany pivot door finished in a sophisticated charcoal stain with horizontal plank detailing. A full-length stainless steel pull handle adds a sleek accent, complemented by matching side panels, integrated warm LED lighting, and light stone tile flooring.

 Stephen T. Terhune, Architect
A simple, yet impressive entry, and an octagonal tower. The garage is cocked at a slight angle and is designed to look like the old barn that was converted. Note the way we designed the house to preserve as many trees as possible, giving the house an established feel.
138