
Search results for "Solid front door" in Home Design Ideas
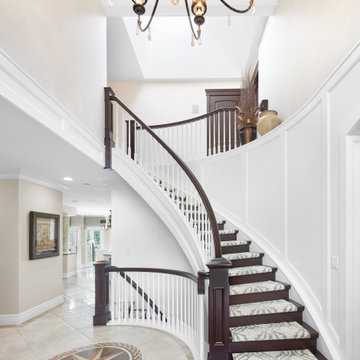
 Scott Arthur Millwork & Cabinetry Ltd
Front foyer renovation - featuring wainscotting, cherry pillars, coffered ceilings & solid core doors.
Example of a classic ceramic tile, beige floor, coffered ceiling and wainscoting foyer design in Edmonton with white walls and a white front door
Example of a classic ceramic tile, beige floor, coffered ceiling and wainscoting foyer design in Edmonton with white walls and a white front door

 User
Grabill Cabinets Lacunar door style White Oak Rift wet bar in custom black finish, Grothouse Anvil countertop in Palladium with Durata matte finish with undermount sink. Visbeen Architects, Lynn Hollander Design, Ashley Avila Photography.
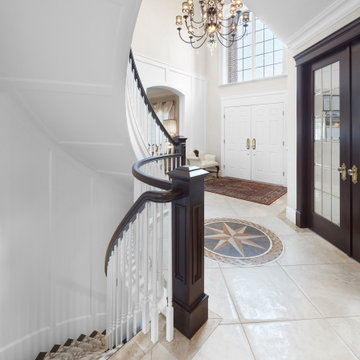 Scott Arthur Millwork & Cabinetry Ltd
Front foyer renovation - featuring wainscotting, cherry pillars, coffered ceilings & solid core doors.
Elegant ceramic tile, beige floor, coffered ceiling and wainscoting foyer photo in Edmonton with white walls and a white front door
Elegant ceramic tile, beige floor, coffered ceiling and wainscoting foyer photo in Edmonton with white walls and a white front door
Find the right local pro for your project

 Robert A. McGraw Architect
Large transitional master glass tile and beige tile pebble tile floor and beige floor alcove shower photo in Orange County with white cabinets, beige walls, an undermount sink, granite countertops, an undermount tub and a hinged shower door

Inspiration for a coastal dark wood floor front door remodel in Miami with white walls and a white front door

 Wingberry Homes
Mid-sized transitional red two-story brick gable roof photo in Toronto with a shingle roof

 Haus Interior Design
Distinctive detailing and craftsmanship make this custom mudroom both a welcoming entry and a functional drop zone for backpacks, muddy boots, keys and mail. Shoe drawers fitted with metal mesh allow air to circulate and a custom upholstered cushion in wool windowpane plaid provides a comfortable seat. Leather cabinet pulls, woven wool baskets and lots of Shaker wall pegs make this mudroom a practical standout.
Photography: Stacy Zarin Goldberg



 Buster & Cogdell Builders Llc
Kerry Kirk
Large elegant two-story stone exterior home photo in Houston with a hip roof
Large elegant two-story stone exterior home photo in Houston with a hip roof

 Kelley Wolf Interiors
This 1950's ranch originally had a coat closet where the console and lamp are and a solid front door. It was essentially a dark hallway. The coat closet was removed allowing for a console and the front door was replaced with a Dutch door with divided lites. New trim was added throughout the space. The walls are wallpapered in a welcoming and cheerful orange/pink grasscloth. The owner's colorful art is highlighted.
Ali Atri Photography

 John Fuchs Construction
Kate Falconer Photography
Example of a large eclectic terra-cotta tile eat-in kitchen design in San Francisco with an integrated sink, gray cabinets, marble countertops, stainless steel appliances, an island and shaker cabinets
Example of a large eclectic terra-cotta tile eat-in kitchen design in San Francisco with an integrated sink, gray cabinets, marble countertops, stainless steel appliances, an island and shaker cabinets

 Rollin Landscape Design
Cathy Stancil Photography
Design ideas for a transitional landscaping in San Francisco.
Design ideas for a transitional landscaping in San Francisco.
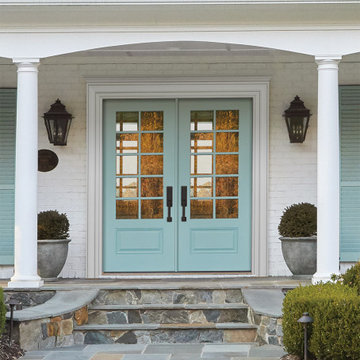
 Tri-Supply Company
Fiberglass 3/4 View SDL 1-Panel door by Jeld-Wen in Serenity
Example of a trendy brick wall front door design in Austin with white walls and a blue front door
Example of a trendy brick wall front door design in Austin with white walls and a blue front door
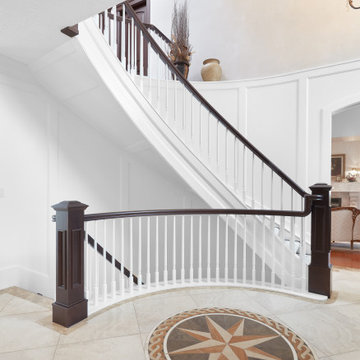 Scott Arthur Millwork & Cabinetry Ltd
Front foyer renovation - featuring wainscotting, cherry pillars, coffered ceilings & solid core doors.
Inspiration for a timeless ceramic tile, beige floor, coffered ceiling and wainscoting foyer remodel in Edmonton with white walls and a white front door
Inspiration for a timeless ceramic tile, beige floor, coffered ceiling and wainscoting foyer remodel in Edmonton with white walls and a white front door

Sponsored
Columbus, OH

Hope Restoration & General Contracting
Columbus Design-Build, Kitchen & Bath Remodeling, Historic Renovations

 JS Interiors LLC
Example of a beach style wooden staircase design in Portland Maine with painted risers

 Stanton Homes
From the moment you walk up to these arched double front doors, this Raleigh custom home is sure to impress.
A two story front portico features a stamped concrete floor, arched windows, painted bead board ceiling, and no curb wheelchair accessible entrance.
Luxury one story home by design build custom home builder Stanton Homes.

 Soho Kitchen Studio Inc.
Modern Bathroom inspired by natural elements. The wood-textured tile flooring is bordered with soothing water like textured cabinets on one side and a warming fireplace on the other.
Free standing volcanic limestone bathtub by Victoria + Albert
PuraVida series Faucet and Shower head from Hansgrohe
Above-Counter Sink by Duravit
3-D textured cabinets by Soho Kitchen Studio Inc.
Soho Kitchen Studio Inc.

 Four Brothers Design + Build
Inspiration for a mid-sized transitional l-shaped porcelain tile utility room remodel in DC Metro with beige walls, a white front door, shaker cabinets, medium tone wood cabinets and quartz countertops

Sponsored
Fredericksburg, OH

High Point Cabinets
Columbus' Experienced Custom Cabinet Builder | 4x Best of Houzz Winner

 Haven Design and Construction
This stunning foyer is part of a whole house design and renovation by Haven Design and Construction. The 22' ceilings feature a sparkling glass chandelier by Currey and Company. The custom drapery accents the dramatic height of the space and hangs gracefully on a custom curved drapery rod, a comfortable bench overlooks the stunning pool and lushly landscaped yard outside. Glass entry doors by La Cantina provide an impressive entrance, while custom shell and marble niches flank the entryway. Through the arched doorway to the left is the hallway to the study and master suite, while the right arch frames the entry to the luxurious dining room and bar area.


 JayMarc Homes
The entry dutch door featured matte black hardware and is stained using Sherwin Williams Charwood in a Semi-Solid Stain.
Inspiration for a mid-sized cottage light wood floor and beige floor foyer remodel in Seattle with white walls and a medium wood front door
Inspiration for a mid-sized cottage light wood floor and beige floor foyer remodel in Seattle with white walls and a medium wood front door
176