
Search results for "Solid gates" in Home Design Ideas

 Glen Gate Company
The cabana and adjacent changing area create just the right about of built environment around an elegant pool.
Inspiration for a mid-sized timeless backyard stone and rectangular pool house remodel in New York
Inspiration for a mid-sized timeless backyard stone and rectangular pool house remodel in New York


Find the right local pro for your project

 Architectural Fabricators
This is a custom wrought iron double swing gate with scalloped top and Ipe wood at the bottom.
Inspiration for a large farmhouse full sun front yard concrete paver driveway in Houston for spring.
Inspiration for a large farmhouse full sun front yard concrete paver driveway in Houston for spring.

 Audry Cordero
More storage topped the wish list for this 1950's remodel. Since the homeowners both liked to cook, they need storage for their many small cooking appliances and large collection of spices, coffees and teas. The opening to the kitchen was widened, the back door was also replaced with a new wider dutch door, and a new raised Trex deck was added outside. Designed by Audry Cordero
Jim Brady Photography

 Keen Homes
Example of a large trendy wooden u-shaped metal railing staircase design in Dallas with painted risers

 Craft Realty Interiors Homes
Craig Saucier
Elegant front door photo in New Orleans with beige walls and a blue front door
Elegant front door photo in New Orleans with beige walls and a blue front door



 Harwell Fencing and Gates Inc
This fence was built using, Clear redwood and solid redwood framework. It's in the front yard in this beautiful neighborhood so it need to be 42" tall. After completion, this fence was beautifully sanded, it has 2 coats of Jarah Brown Cabot Stain and all of the nail holes are filled to give the ultimate clean finish.

 Owen Homes LLC
Example of a mid-sized farmhouse porcelain tile and gray floor hallway design in Kansas City with gray walls

 Black Lacquer Design
Photo by Mary Costa
Inspiration for a mid-sized contemporary master black tile and cement tile concrete floor bathroom remodel in Los Angeles with an undermount sink, flat-panel cabinets, distressed cabinets, quartz countertops and gray walls
Inspiration for a mid-sized contemporary master black tile and cement tile concrete floor bathroom remodel in Los Angeles with an undermount sink, flat-panel cabinets, distressed cabinets, quartz countertops and gray walls


 PORTEUSA
Wrought Iron Double Door - D'Vine by Porte, Color Dark Bronze, Clear Glass
Example of a small classic concrete floor front door design in Austin with gray walls and a metal front door
Example of a small classic concrete floor front door design in Austin with gray walls and a metal front door

 McKinney York Architects
This property came with a house which proved ill-matched to our clients’ needs but which nestled neatly amid beautiful live oaks. In choosing to commission a new home, they asked that it also tuck under the limbs of the oaks and maintain a subdued presence to the street. Extraordinary efforts such as cantilevered floors and even bridging over critical root zones allow the design to be truly fitted to the site and to co-exist with the trees, the grandest of which is the focal point of the entry courtyard.
Of equal importance to the trees and view was to provide, conversely, for walls to display 35 paintings and numerous books. From form to smallest detail, the house is quiet and subtle.

Sponsored
Sunbury, OH

J.Holderby - Renovations
Franklin County's Leading General Contractors - 2X Best of Houzz!

 Mark S. Garff, Landscape Architect
In south Seattle, a tiny backyard garden needed a makeover to add usability and create a sitting area for entertaining. Raised garden beds for edible plants provide the transition between the existing deck and new patio below, eliminating the need for a railing. A firepit provides the focal point for the new patio. Angles create drama and direct flow to the steel stairs and gate. Installed June, 2014.
Photography: Mark S. Garff ASLA, LLA


 Luxe Remodel
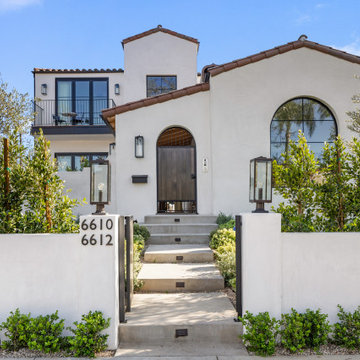
Large tuscan white two-story gable roof photo in Los Angeles with a tile roof and a brown roof

Sponsored
Delaware, OH

Buckeye Basements, Inc.
Central Ohio's Basement Finishing ExpertsBest Of Houzz '13-'21


 Kitchen & Bath by Design LLC
Gorgeous Master Bath Spa Retreat
Freestanding bathtub - traditional brown floor freestanding bathtub idea with flat-panel cabinets, dark wood cabinets, solid surface countertops and white countertops
Freestanding bathtub - traditional brown floor freestanding bathtub idea with flat-panel cabinets, dark wood cabinets, solid surface countertops and white countertops


23