
Search results for "Solid gates" in Home Design Ideas

 Elite Architectural Iron Works & Design
Inspiration for a mediterranean exterior home remodel in Santa Barbara
 Beacon Construction LLC
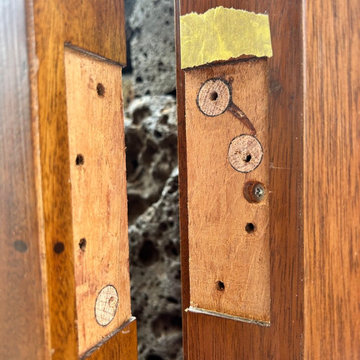
Repairing the gate hinge mortises: the stripped screw holes are plugged with glued wood plugs, giving the new screws solid wood to bite into so the gate hangs true again. Oceanfront home, Maui.
 Beacon Construction LLC
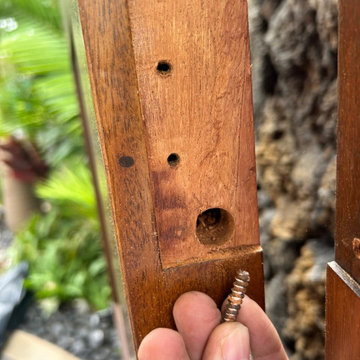
Why the exterior gate was sagging: the hinge had been fastened with short screws into holes that had since stripped out, so the gate had nothing solid to hang from. Oceanfront home, Maui.
Find the right local pro for your project

 Solid Deck & Fence
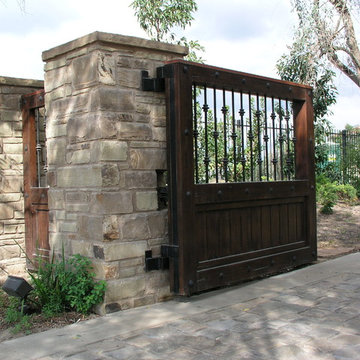
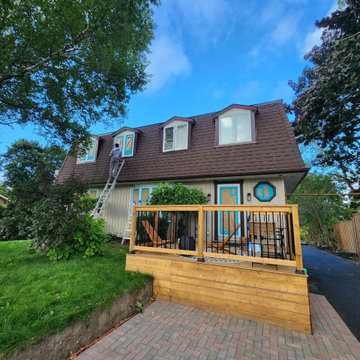
A 120 square foot pressure-treated front porch deck in Clarington with black aluminum spindle railing, a solid skirt to the ground and an arched cedar gate closing off the side passage to the driveway.

 Iron Age Manufacturing Ltd.
Driveway Gates are often the first thing someone will notice as they approach your property. A beautifully designed Gate will compliment your home and landscape while adding value and security to your property.
Our Driveway Gates are custom designed and fabricated to fit the space in which it was intended, and are welded together to create a solid Gate you can enjoy for years to come!

 360 Yardware
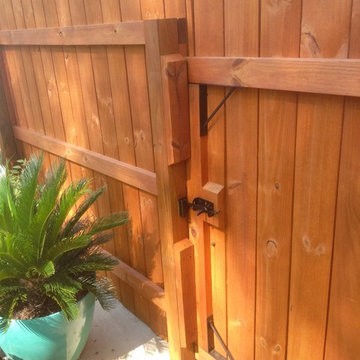
This project was a labor of love by the homeowner. He built the fencing and gate himself and was searching for just the right gate hardware to outfit the cedar gate. He chose the Dark Bronze 8” Thumb Latch with Straight Drop Bar. It seems like the perfect choice for their gate’s design.



 Spinnaker Development
William Edwards
Trendy beige two-story exterior home photo in Orange County with a hip roof
Trendy beige two-story exterior home photo in Orange County with a hip roof

 Unique Fence & Gate
This is an example of a large transitional full sun backyard concrete paver and vinyl fence landscaping in Dallas.
 E. F. San Juan
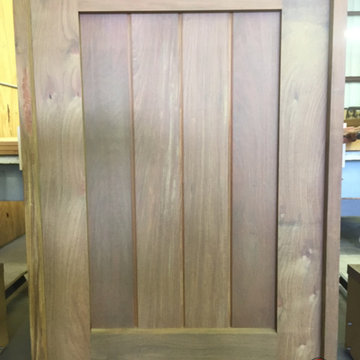
Don't let their small size fool you. These Tom Christ-designed, solid Ipe gates are HEAVY. Hope the Woodruff Construction crew eats their Wheaties on installation day!
 Solid Deck & Fence
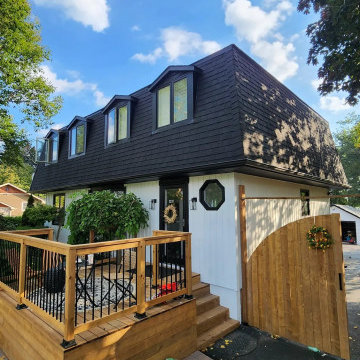
A 120 square foot pressure-treated front porch deck in Clarington with black aluminum spindle railing, a solid skirt to the ground and an arched cedar gate closing off the side passage to the driveway.

 Living Stone Design + Build
Tim Burleson
Small trendy gray two-story mixed siding house exterior photo with a shed roof
Small trendy gray two-story mixed siding house exterior photo with a shed roof

 Cacciola Iron Works
Example of a huge tuscan beige two-story stone gable roof design in New York with a shingle roof



 Studio Balcones
Concrete stepping stones act as both entry path and an extra parking space. Photography by Lars Frazer
Design ideas for a mid-sized mid-century modern partial sun front yard concrete paver driveway in Austin.
Design ideas for a mid-sized mid-century modern partial sun front yard concrete paver driveway in Austin.

 Solid Rock Custom Homes
This home has distinct architectural features from the southwest; wooden vigas can be seen above the garage windows, a large stuccoed courtyard, canales (drain spouts), and parapet walls on the roof.
Paul Kohlman Photography


Sponsored
Columbus, OH

Hope Restoration & General Contracting
Columbus Design-Build, Kitchen & Bath Remodeling, Historic Renovations
 Arrow Fence Inc.
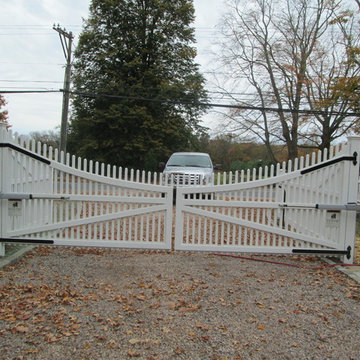
6' high cedar scalloped "Bostonian II" double swing gate with electric gate operator. In back is 4' high "Bostonian" Western Red Cedar square picket fence with 2" x 4" backing rails, 1" x 4" top and 1" x 6" bottom fascia boards. Fence has been stained with two coats of a solid latex stain.
 Charlotte DreamScapes
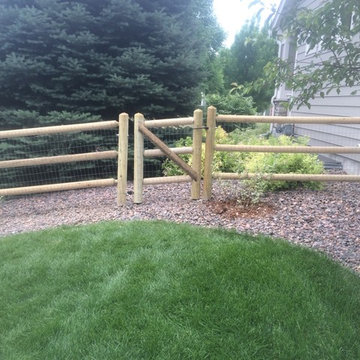
We built a fence to match the style of fence that was present on the back and right side of the yard. The fence was constructed with decking screws and we put a post in the driveway to build a solid pedestrian gate instead of a vehicle gate.

38