
Search results for "Solid gates" in Home Design Ideas

 Wellman Fencing LLC
6' Solid White Vinyl Privacy Fence. This Style Of Fence Is Called "Legacy" With New England Post Caps. Wellman Fencing, LLC
Example of a classic single front door design in Philadelphia
Example of a classic single front door design in Philadelphia


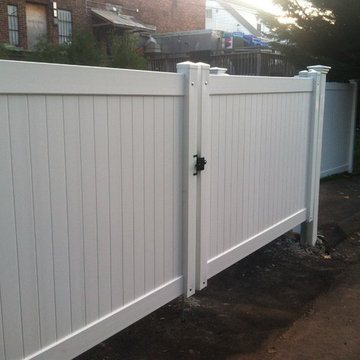
 Hartford Fence Company
PVC Solid Privacy Panels, with a HUGE custom gate. This gate is 15' wide. To support the plastic, we custom fit the gate, with a commercial steel frame, and hung each leaf on an industrial grade 4" steel post. Even the malleable off-set hinges, are fabricated right into the gate uprights.
Find the right local pro for your project
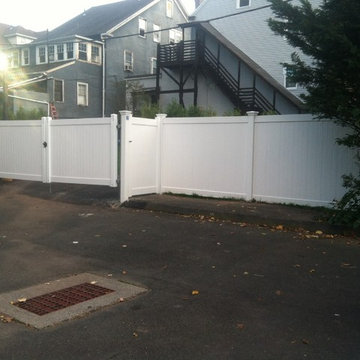 Hartford Fence Company
PVC Solid Privacy Panels, with a HUGE custom gate. This gate is 15' wide. To support the plastic, we custom fit the gate, with a commercial steel frame, and hung each leaf on an industrial grade 4" steel post. Even the malleable off-set hinges, are fabricated right into the gate uprights.
 Hartford Fence Company
PVC Solid Privacy Panels, with a HUGE custom gate. This gate is 15' wide. To support the plastic, we custom fit the gate, with a commercial steel frame, and hung each leaf on an industrial grade 4" steel post. Even the malleable off-set hinges, are fabricated right into the gate uprights.

 360 Yardware
This double wooden gate included a split into 1/3 - 2/3 to create an enclosed courtyard in the carport area. There were children at the property, and so stoutness of hardware as well as security were of utmost importance. The home is a Craftsman style, and the gates were built to complement that. The hardware chosen was made of solid bronze to coordinate with the Craftsman appearance.
Photos by Victor Robinson Design (www.vicrobinson.com)

 Atelier Erwan Illian
Due West, with a solid Stainless steel counter and sink, open to the dining room and the view to the Golden Gate bridge
Inspiration for a mid-sized contemporary u-shaped enclosed kitchen remodel in San Francisco with a single-bowl sink, shaker cabinets, light wood cabinets, white backsplash, stainless steel appliances and no island
Inspiration for a mid-sized contemporary u-shaped enclosed kitchen remodel in San Francisco with a single-bowl sink, shaker cabinets, light wood cabinets, white backsplash, stainless steel appliances and no island

Sponsored
Sunbury, OH

J.Holderby - Renovations
Franklin County's Leading General Contractors - 2X Best of Houzz!


 Axis 3 Architects
Huge tuscan brown one-story stucco exterior home photo in San Diego with a hip roof
 Wellman Fencing LLC
6' Solid White Vinyl Privacy Fence. This Style Of Fence Is Called "Legacy" With New England Post Caps. Wellman Fencing, LLC
Inspiration for a timeless blue two-story vinyl exterior home remodel in Philadelphia
Inspiration for a timeless blue two-story vinyl exterior home remodel in Philadelphia

 Rustic Decor
Visit Our Showroom!
15125 North Hayden Road
Scottsdale, AZ 85260
Example of a huge classic front door design in Phoenix with beige walls and a metal front door
Example of a huge classic front door design in Phoenix with beige walls and a metal front door


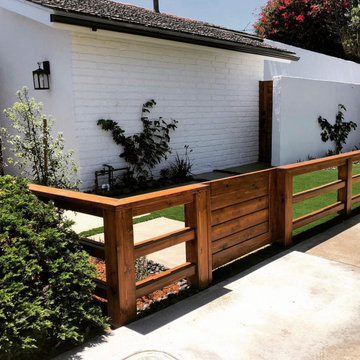
 DC Landscape & Construction
Solid wood panel gates
Photo of a contemporary landscaping in Orange County.
Photo of a contemporary landscaping in Orange County.

Sponsored
Delaware, OH

Buckeye Basements, Inc.
Central Ohio's Basement Finishing ExpertsBest Of Houzz '13-'21

 Cutts Carpentry
6' treated fence with large 48" wide arbor gate to allow easy access of snowmobile quads for backyard storage. 6"x6" posts set 4' into the ground with 165lbs of concrete to create a solid gate. Arbor style gate gives the fence a stand out look from the road and helps maintain a strong structure to provide a sag free gate.

 David R. Lamb, Landscape Architect
This propery is situated on the south side of Centre Island at the edge of an oak and ash woodlands. orignally, it was three properties having one house and various out buildings. topographically, it more or less continually sloped to the water. Our task was to creat a series of terraces that were to house various functions such as the main house and forecourt, cottage, boat house and utility barns.
The immediate landscape around the main house was largely masonry terraces and flower gardens. The outer landscape was comprised of heavily planted trails and intimate open spaces for the client to preamble through. As the site was largely an oak and ash woods infested with Norway maple and japanese honey suckle we essentially started with tall trees and open ground. Our planting intent was to introduce a variety of understory tree and a heavy shrub and herbaceous layer with an emphisis on planting native material. As a result the feel of the property is one of graciousness with a challenge to explore.


 Klopf Architecture
, Arterra Landscape Architects and Henry Calvert of Calvert Ventures Designed and built a new warm, modern, Eichler-inspired, open, indoor-outdoor home on a deeper-than-usual San Mateo Highlands property where an original Eichler house had burned to the ground.
The owners wanted multi-generational living and larger spaces than the original home offered, but all parties agreed that the house should respect the neighborhood and blend in stylistically with the other Eichlers. At first the Klopf team considered re-using what little was left of the original home and expanding on it. But after discussions with the owner and builder, all parties agreed that the last few remaining elements of the house were not practical to re-use, so Klopf Architecture designed a new home that pushes the Eichler approach in new directions.
One disadvantage of Eichler production homes is that the house designs were not optimized for each specific lot. A new custom home offered the team a chance to start over. In this case, a longer house that opens up sideways to the south fit the lot better than the original square-ish house that used to open to the rear (west). Accordingly, the Klopf team designed an L-shaped “bar” house with a large glass wall with large sliding glass doors that faces sideways instead of to the rear like a typical Eichler. This glass wall opens to a pool and landscaped yard designed by Arterra Landscape Architects.
Driving by the house, one might assume at first glance it is an Eichler because of the horizontality, the overhanging flat roof eaves, the dark gray vertical siding, and orange solid panel front door, but the house is designed for the 21st Century and is not meant to be a “Likeler.” You won't see any posts and beams in this home. Instead, the ceiling decking is a western red cedar that covers over all the beams. Like Eichlers, this cedar runs continuously from inside to out, enhancing the indoor / outdoor feeling of the house, but unlike Eichlers it conceals a cavity for lighting, wiring, and insulation. Ceilings are higher, rooms are larger and more open, the master bathroom is light-filled and more generous, with a separate tub and shower and a separate toilet compartment, and there is plenty of storage. The garage even easily fits two of today's vehicles with room to spare.
A massive 49-foot by 12-foot wall of glass and the continuity of materials from inside to outside enhance the inside-outside living concept, so the owners and their guests can flow freely from house to pool deck to BBQ to pool and back.
During construction in the rough framing stage, Klopf thought the front of the house appeared too tall even though the house had looked right in the design renderings (probably because the house is uphill from the street). So Klopf Architecture paid the framer to change the roofline from how we had designed it to be lower along the front, allowing the home to blend in better with the neighborhood. One project goal was for people driving up the street to pass the home without immediately noticing there is an "imposter" on this lot, and making that change was essential to achieve that goal.
This 2,606 square foot, 3 bedroom, 3 bathroom Eichler-inspired new house is located in San Mateo in the heart of the Silicon Valley.
Klopf Architecture Project Team: John Klopf, AIA, Klara Kevane
Landscape Architect: Arterra Landscape Architects
Contractor: Henry Calvert of Calvert Ventures
Photography ©2016 Mariko Reed
Location: San Mateo, CA
Year completed: 2016


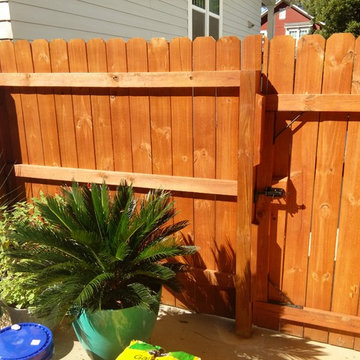
 Charlotte DreamScapes
We built a fence to match the style of fence that was present on the back and right side of the yard. The fence was constructed with decking screws and we put a post in the driveway to build a solid pedestrian gate instead of a vehicle gate.
 Tungsten Royce Custom Wood Products
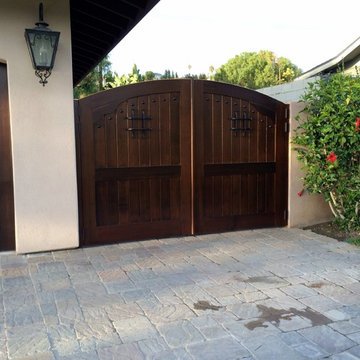
Custom built in a Mediterranean style with a segmented arch. Crafted using 2-1/4 inch old growth cedar for tighter grain. Accented with gorgeous hand forged, powder coated Ironwork. - Chase Ford
 Charlotte DreamScapes
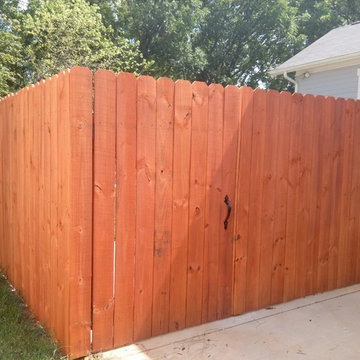
We built a fence to match the style of fence that was present on the back and right side of the yard. The fence was constructed with decking screws and we put a post in the driveway to build a solid pedestrian gate instead of a vehicle gate.
40