
Search results for "Solid gates" in Home Design Ideas

 Brett D Karns Designs
This one level 6000 square foot home was built in 2018 by: Brett D Karns in Los Angeles, CA.
"Bell Gate" design on pedestrian gate, spaced concrete walkway, Hinckley lighting, painted brick posts, blue stone steps and porch, Marvin windows in black. Solid wood garage door, presidential comp roof.
 Solid Deck & Fence
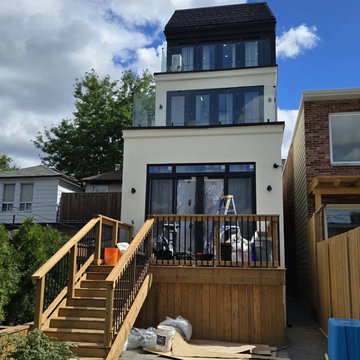
A 180 square foot raised rear deck off the main floor of a new three storey house, with black metal railings, wide stairs down to a paved patio, and a cedar fence and gate closing the yard off from the lane.
 Solid Deck & Fence
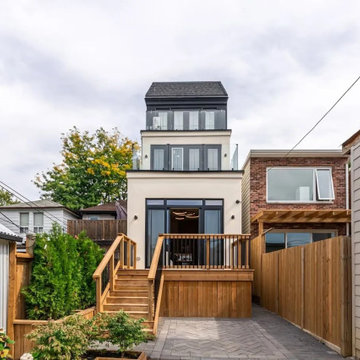
A 180 square foot raised rear deck off the main floor of a new three storey house, with black metal railings, wide stairs down to a paved patio, and a cedar fence and gate closing the yard off from the lane.
Find the right local pro for your project

 Forjo Design
Inspiration for a large modern ceramic tile and multicolored floor front door remodel with beige walls and a black front door
 Solid Deck & Fence
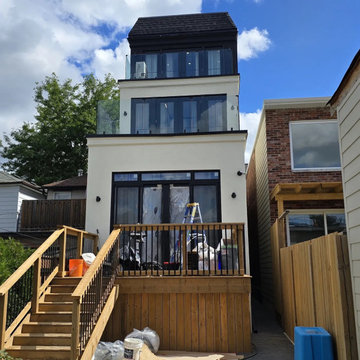
A 180 square foot raised rear deck off the main floor of a new three storey house, with black metal railings, wide stairs down to a paved patio, and a cedar fence and gate closing the yard off from the lane.
 Solid Deck & Fence
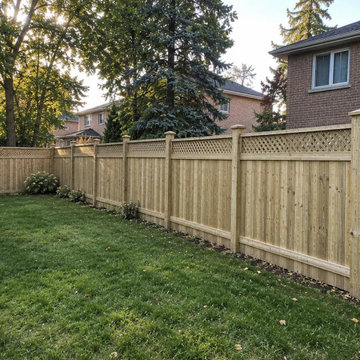
About 150 linear feet of pressure-treated privacy fence in Oshawa, six feet of boards with lattice above, carried on 6x6 posts, with one walk gate, built to replace an old fence on the same line.
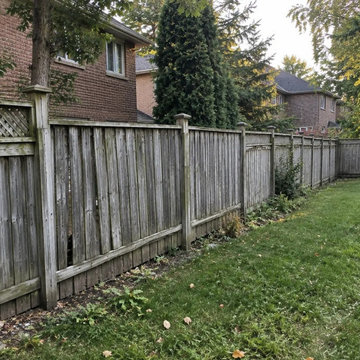 Solid Deck & Fence
About 150 linear feet of pressure-treated privacy fence in Oshawa, six feet of boards with lattice above, carried on 6x6 posts, with one walk gate, built to replace an old fence on the same line.

Sponsored
Columbus, OH

Hope Restoration & General Contracting
Columbus Design-Build, Kitchen & Bath Remodeling, Historic Renovations

 Tierra Concepts
Inspiration for a mid-sized contemporary l-shaped ceramic tile eat-in kitchen remodel in Orange County with flat-panel cabinets, medium tone wood cabinets, solid surface countertops, stainless steel appliances and an island
 Brett D Karns Designs
This one level 6000 square foot home was built in 2018 by: Brett D Karns in Los Angeles, CA.
"Bell Gate" design on pedestrian gate, spaced concrete walkway, Hinckley lighting, painted brick posts, blue stone steps and porch, Marvin windows in black. Solid wood garage door, presidential comp roof.
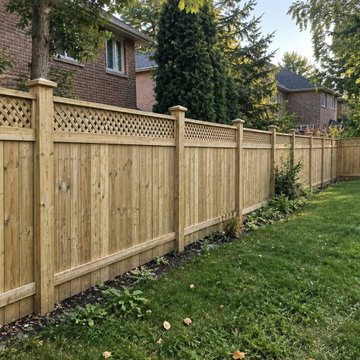 Solid Deck & Fence
About 150 linear feet of pressure-treated privacy fence in Oshawa, six feet of boards with lattice above, carried on 6x6 posts, with one walk gate, built to replace an old fence on the same line.


 Hydroscapes LLC
Homeowner requested we update railing on project - old railing was wooden timbers and gave the home a southwest feel - they wanted to update the outside to give it a more contemporary feel. We designed this railing to have solid stock frame with horizontal slats. Railing was powder coated a bronze color.



 bldg.collective
Trendy concrete floor and gray floor entry hall photo in Denver with beige walls and a medium wood front door



Sponsored
Sunbury, OH

J.Holderby - Renovations
Franklin County's Leading General Contractors - 2X Best of Houzz!

 Jennifer Garner Interiors
Photography: Michael Hunter
Example of a tuscan medium tone wood floor foyer design in Austin with beige walls and a glass front door
Example of a tuscan medium tone wood floor foyer design in Austin with beige walls and a glass front door

 Richard Manion Architecture Inc.
Our intent was to create a contemporary beach house that would combine the simplicity of geometrical spaces and volumes with warm materials. This family weekend house is entered at the upper street level through a translucent glass gate that is set between the simple geometric volumes of the house and adjacent monumental gate pier, giving the feeling of penetrating a solid volume of architecture to arrive at your destination.
This leads down to the entry courtyard space, defined by the bold architecture on three sides, dense landscape on the other side and a reflecting pool to contrast the manmade with the natural. The solid entry facade, creating intrigue and providing privacy, contrasts with the glass oceanside facades, providing view and transparency. The house is organized around a dramatic skylit central hall with a monumental stair made of wood treads that seem to float on brushed stainless steel supports—the stair is both art/sculpture and architecture. Materials in muted and warm colors—beige plaster walls, floors in random ashlar limestone at the lower seaside level, wire-brushed oak floors at the second floor and stair, and travertine baths—maintain a united color scheme that is punctuated by colorful fabrics and the owner’s collection of tribal art and modern furnishings.
Interior design by Atelier AM
Landscape architecture by Mark Beall


50