
Search results for "Solid ground" in Home Design Ideas
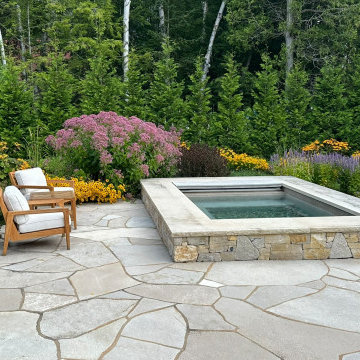


 Sarah Greenman
Photo: Sarah Greenman © 2014 Houzz
Eclectic formal and enclosed medium tone wood floor living room photo in Dallas with white walls, a standard fireplace and no tv
Eclectic formal and enclosed medium tone wood floor living room photo in Dallas with white walls, a standard fireplace and no tv

 modern house architects
©Assassi Productions 2013
Single front door - 1960s single front door idea in San Francisco with a red front door
Single front door - 1960s single front door idea in San Francisco with a red front door
Find the right local pro for your project



 Kraft Custom Construction

Built from the ground up on 80 acres outside Dallas, Oregon, this new modern ranch house is a balanced blend of natural and industrial elements. The custom home beautifully combines various materials, unique lines and angles, and attractive finishes throughout. The property owners wanted to create a living space with a strong indoor-outdoor connection. We integrated built-in sky lights, floor-to-ceiling windows and vaulted ceilings to attract ample, natural lighting. The master bathroom is spacious and features an open shower room with soaking tub and natural pebble tiling. There is custom-built cabinetry throughout the home, including extensive closet space, library shelving, and floating side tables in the master bedroom. The home flows easily from one room to the next and features a covered walkway between the garage and house. One of our favorite features in the home is the two-sided fireplace – one side facing the living room and the other facing the outdoor space. In addition to the fireplace, the homeowners can enjoy an outdoor living space including a seating area, in-ground fire pit and soaking tub.



Sponsored
Columbus, OH
Free consultation for landscape design!

Peabody Landscape Group
Franklin County's Reliable Landscape Design & Contracting
 Level Ground Enterprise, LLC
Jenn Cohen

Example of a mid-sized 1950s look-out carpeted basement design in Denver with white walls
Example of a mid-sized 1950s look-out carpeted basement design in Denver with white walls




 User

UserMid-sized mountain style brown tile dark wood floor and brown floor powder room photo in Nashville with a one-piece toilet, gray walls, a pedestal sink and solid surface countertops
 CCS ARCHITECTURE
This house was designed as a second home for a Bay Area couple as a summer retreat to spend the warm summer months away from the fog in San Francisco. Built on a steep slope and a narrow lot, this 4000 square foot home is spread over 3 floors, with the master, guest and kids bedroom on the ground floor, and living spaces on the upper floor to take advantage of the views. The main living level includes a large kitchen, dining, and living space, connected to two home offices by way of a bridge that extends across the double height entry. This bridge area acts as a gallery of light, allowing filtered light through the skylights above and down to the entry on the ground level. All living space takes advantage of grand views of Lake Washington and the city skyline beyond. Two large sliding glass doors open up completely, allowing the living and dining space to extend to the deck outside. On the first floor, in addition to the guest room, a “kids room” welcomes visiting nieces and nephews with bunk beds and their own bathroom. The basement level contains storage, mechanical and a 2 car garage.
Photographer: Aaron Leitz

Sponsored
Delaware, OH

Buckeye Basements, Inc.
Central Ohio's Basement Finishing ExpertsBest Of Houzz '13-'21
 Pedini NW
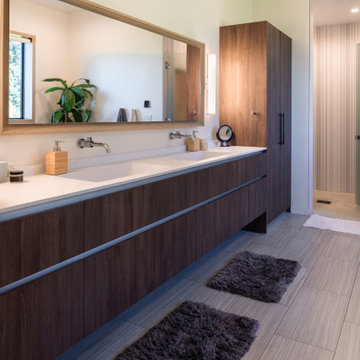
This new build in Battle Ground is the true definition of "modern farmhouse". Yes it's actually a modern house on a farm! The kitchen opens up to the outdoor entertaining area and has a nice open layout. The coffee bar on the side gets lots of use from all of the family members and keeps people out of the cooking area if they need to grab a cup of coffee or tea. Appliances are Miele and Fisher & Paykel. The bar-top is black Fenix.
 CMF Homebuilders
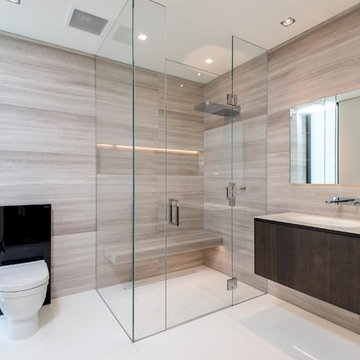

Bathroom - huge asian master brown tile and ceramic tile light wood floor bathroom idea in Los Angeles with flat-panel cabinets, light wood cabinets, brown walls, an integrated sink, solid surface countertops and a hinged shower door
 Daniel Builders, Inc.
Custom Kitchen

Inspiration for a mid-sized country l-shaped brick floor eat-in kitchen remodel in Atlanta with an undermount sink, raised-panel cabinets, gray cabinets, solid surface countertops, stainless steel appliances, white backsplash, subway tile backsplash and a peninsula
Inspiration for a mid-sized country l-shaped brick floor eat-in kitchen remodel in Atlanta with an undermount sink, raised-panel cabinets, gray cabinets, solid surface countertops, stainless steel appliances, white backsplash, subway tile backsplash and a peninsula
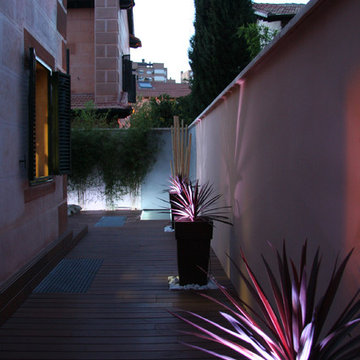
 Solid Apollo LED
Solid Apollo LED. This inclosed city patio was brought to life with the addition of vibrant color changing LED lights. Along the main wall color changing RGB LED Strip Light was laid flush in the ground. The planter boxes along the other wall had Pathway Outdoor LED Landscaping Lights each to bring the palm plants to life. All the lights were tied together so single colors and color changing programs could be played in sequence using the 10 Zone RGBW controller.



 Amy Mizner, Benoit Mizner Simon & Co.
This beautifully sited Colonial captures the essence of the serene and sophisticated Webster Hill neighborhood. Stunning architectural design and a character-filled interior will serve with distinction and grace for years to come. Experience the full effect of the family room with dramatic cathedral ceiling, built-in bookcases and grand brick fireplace. The open floor plan leads to a spacious kitchen equipped with stainless steel appliances. The dining room with built-in china cabinets and a generously sized living room are perfect for entertaining. Exceptional guest accommodations or alternative master suite are found in a stunning renovated second floor addition with vaulted ceiling, sitting room, luxurious bath and custom closets. The fabulous mudroom is a true necessity for today's living. The spacious lower level includes play room and game room, full bath, and plenty of storage. Enjoy evenings on the screened porch overlooking the park-like grounds abutting conservation land.
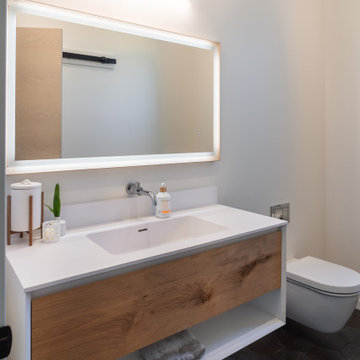 Pedini NW
This new build in Battle Ground is the true definition of "modern farmhouse". Yes it's actually a modern house on a farm! The kitchen opens up to the outdoor entertaining area and has a nice open layout. The coffee bar on the side gets lots of use from all of the family members and keeps people out of the cooking area if they need to grab a cup of coffee or tea. Appliances are Miele and Fisher & Paykel. The bar-top is black Fenix.
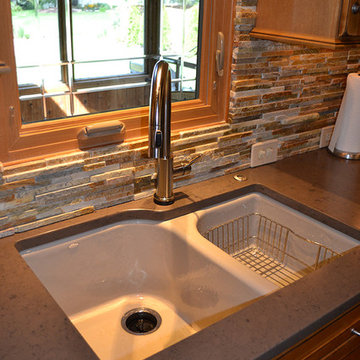
 The Jae Company
This Westerville, Ohio, kitchen remodel has an almost rustic appeal to it with the stacked stone backsplash and light hardwood floors and cabinetry. The island sets itself apart with white cabinetry and inset smaller appliances. The cabinets are Starmark's Hanover style in old world butterscotch.
17