
Search results for "Solid ground" in Home Design Ideas
 R & R Custom Carpentry & Cabinetry

Here is a modern style bar fully equipped with a sink, mini fridge and an ice maker. This space includes solid Maple cabinets with granite tops and solid maple free floating shelves. The custom shelves have LED lighting built in to the front edge to provide accent lighting behind the bar. The main bar has a curved wall with a curved top. The bar also features stainless steel uprights and base trim along with a custom curved footrail.
 R & R Custom Carpentry & Cabinetry

Here is a modern style bar fully equipped with a sink, mini fridge and an ice maker. This space includes solid Maple cabinets with granite tops and solid maple free floating shelves. The custom shelves have LED lighting built in to the front edge to provide accent lighting behind the bar. The main bar has a curved wall with a curved top. The bar also features stainless steel uprights and base trim along with a custom curved footrail.

Find the right local pro for your project

 Studio Neshama

Inspiration for a contemporary multicolored floor kitchen remodel in Dallas with an undermount sink, flat-panel cabinets, white cabinets, multicolored backsplash, stone slab backsplash, stainless steel appliances, two islands and multicolored countertops
 Board & Vellum
Photo by Tina Witherspoon.

Example of a mid-sized trendy backyard ground level outdoor kitchen deck design in Seattle with a pergola
Example of a mid-sized trendy backyard ground level outdoor kitchen deck design in Seattle with a pergola
 Prideaux Design
Matt Vacca
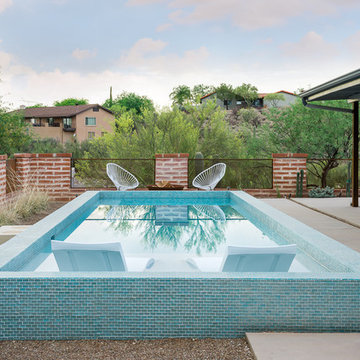
Pool - small southwestern backyard concrete and rectangular pool idea in Phoenix
Pool - small southwestern backyard concrete and rectangular pool idea in Phoenix
 Collaborative Interior Design

DETAILS - beautiful contemporary furniture, a brick fireplace and wooden shutters add privacy and a sculptural element to the space.
Example of a mid-sized beach style backyard ground level cable railing deck design in Charlotte with no cover
Example of a mid-sized beach style backyard ground level cable railing deck design in Charlotte with no cover

Sponsored
Delaware, OH

Buckeye Basements, Inc.
Central Ohio's Basement Finishing ExpertsBest Of Houzz '13-'21
 Stack + Co.
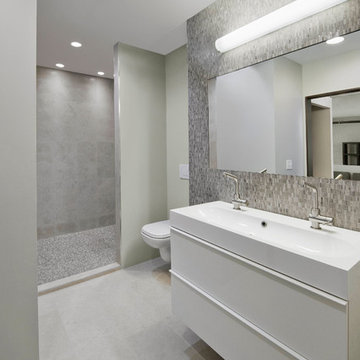
The former boiler room of the Lebanon Mills jewelry manufacturing complex in Pawtucket, RI is transformed into a sleek, modern graphic design office and private residence. The space – featuring 30 foot high ceilings and the remnants of the original boiler room configuration – required a visionary approach, and the final product is a vision of spare, minimalist elegance. New floor systems were inserted into the grand ceiling spaces, along with luminescent, glowing acrylic panel feature wall systems. The kitchen and living area features 15 foot high windows leading out onto a deck with views onto the blackstone river.
 FOUR POINT DESIGN BUILD INC
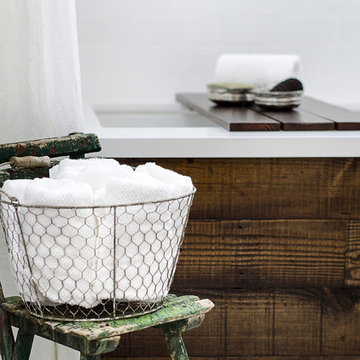
DESIGN BUILD REMODEL | Vintage Bathroom Transformation | FOUR POINT DESIGN BUILD INC
This vintage inspired master bath remodel project is a FOUR POINT FAVORITE. A complete design-build gut and re-do, this charming space complete with swap meet finds, new custom pieces, reclaimed wood, and extraordinary fixtures is one of our most successful design solution projects.
THANK YOU HOUZZ and Becky Harris for FEATURING this very special PROJECT!!! See it here at http://www.houzz.com/ideabooks/23834088/list/old-hollywood-style-for-a-newly-redone-los-angeles-bath
Photography by Riley Jamison
AS SEEN IN
Houzz
Martha Stewart



 Deck Solid Construction
Beautiful Deck and Screened Gazebo built for a family in Boyds, in Montgomery County, MD using TREX railings and decking boards.
Deck skirting - mid-sized traditional backyard ground level mixed material railing deck skirting idea in DC Metro
Deck skirting - mid-sized traditional backyard ground level mixed material railing deck skirting idea in DC Metro
 Deck Solid Construction
Beautiful Deck and Screened Gazebo built for a family in Boyds, in Montgomery County, MD using TREX railings and decking boards.
Inspiration for a mid-sized timeless backyard ground level mixed material railing deck skirting remodel in DC Metro
Inspiration for a mid-sized timeless backyard ground level mixed material railing deck skirting remodel in DC Metro
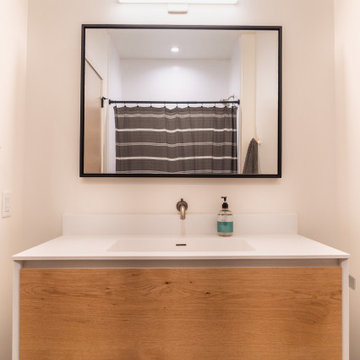
 Pedini NW
This new build in Battle Ground is the true definition of "modern farmhouse". Yes it's actually a modern house on a farm! The kitchen opens up to the outdoor entertaining area and has a nice open layout. The coffee bar on the side gets lots of use from all of the family members and keeps people out of the cooking area if they need to grab a cup of coffee or tea. Appliances are Miele and Fisher & Paykel. The bar-top is black Fenix.

Sponsored
Sunbury, OH

J.Holderby - Renovations
Franklin County's Leading General Contractors - 2X Best of Houzz!
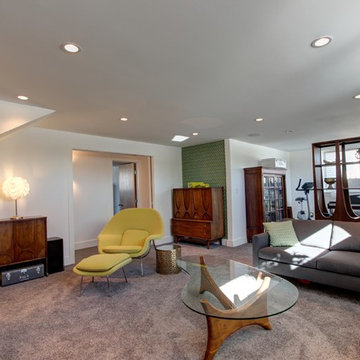
 Level Ground Enterprise, LLC
Jenn Cohen
Basement - mid-sized 1960s look-out carpeted basement idea in Denver with white walls
Basement - mid-sized 1960s look-out carpeted basement idea in Denver with white walls
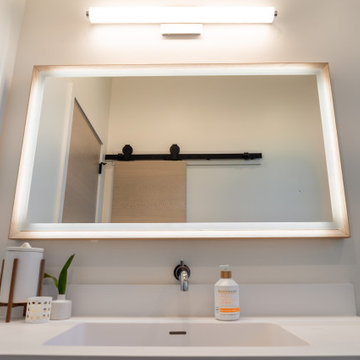 Pedini NW
This new build in Battle Ground is the true definition of "modern farmhouse". Yes it's actually a modern house on a farm! The kitchen opens up to the outdoor entertaining area and has a nice open layout. The coffee bar on the side gets lots of use from all of the family members and keeps people out of the cooking area if they need to grab a cup of coffee or tea. Appliances are Miele and Fisher & Paykel. The bar-top is black Fenix.


Sponsored
Columbus, OH
Free consultation for landscape design!

Peabody Landscape Group
Franklin County's Reliable Landscape Design & Contracting
 Level Ground Enterprise, LLC
Jenn Cohen
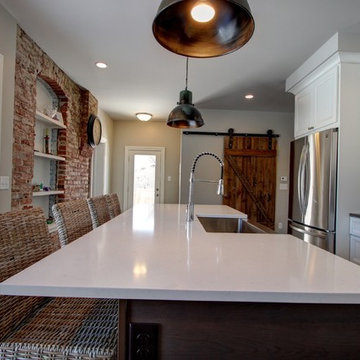
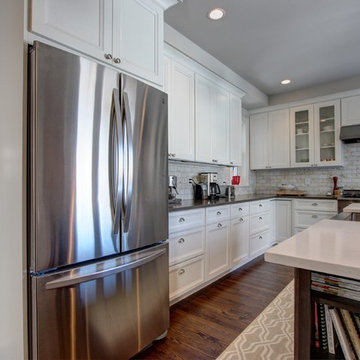
Inspiration for a large farmhouse l-shaped dark wood floor eat-in kitchen remodel in Denver with a farmhouse sink, recessed-panel cabinets, white cabinets, solid surface countertops, gray backsplash, subway tile backsplash, stainless steel appliances and an island
Inspiration for a large farmhouse l-shaped dark wood floor eat-in kitchen remodel in Denver with a farmhouse sink, recessed-panel cabinets, white cabinets, solid surface countertops, gray backsplash, subway tile backsplash, stainless steel appliances and an island
 Level Ground Enterprise, LLC
Jenn Cohen
Eat-in kitchen - large farmhouse l-shaped dark wood floor eat-in kitchen idea in Denver with a farmhouse sink, recessed-panel cabinets, white cabinets, solid surface countertops, gray backsplash, subway tile backsplash, stainless steel appliances and an island
Eat-in kitchen - large farmhouse l-shaped dark wood floor eat-in kitchen idea in Denver with a farmhouse sink, recessed-panel cabinets, white cabinets, solid surface countertops, gray backsplash, subway tile backsplash, stainless steel appliances and an island
 Deck Solid Construction

Beautiful Deck and Screened Gazebo built for a family in Boyds, in Montgomery County, MD using TREX railings and decking boards.
Example of a mid-sized classic backyard ground level mixed material railing deck skirting design in DC Metro
Example of a mid-sized classic backyard ground level mixed material railing deck skirting design in DC Metro
22