
Search results for "Solid ground" in Home Design Ideas
 Conscious Environments Inc.

This garden utilizes every square inch by incorporating a pool, above ground hot tub, sunken seating area w/ fire place and solid roof patio cover, dining area, and synthetic lawn area for play. Stacked stone veneer, glass tile, pebble plaster finish, and precast coping add to the elegance of the pool and surrounding hardscapes. A great place for entertaining and relaxing.

Large minimalist master beige tile and porcelain tile porcelain tile and beige floor bathroom photo in Boston with flat-panel cabinets, medium tone wood cabinets, a one-piece toilet, beige walls, an integrated sink, solid surface countertops and a hinged shower door
 Lori Dennis, ASID, LEED AP
Lori Dennis Interior Design
SoCal Contractor Construction
Erika Bierman Photography

Wet bar - large mediterranean u-shaped dark wood floor wet bar idea in San Diego with an undermount sink, shaker cabinets, black cabinets, solid surface countertops, black backsplash and glass tile backsplash
Wet bar - large mediterranean u-shaped dark wood floor wet bar idea in San Diego with an undermount sink, shaker cabinets, black cabinets, solid surface countertops, black backsplash and glass tile backsplash
Find the right local pro for your project
 Heaven & Earth Landscape Design
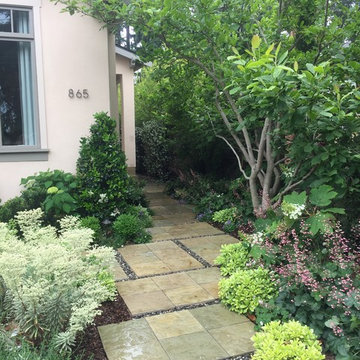
This is an example of a large traditional partial sun front yard stone formal garden in San Francisco.
 Pulse Design
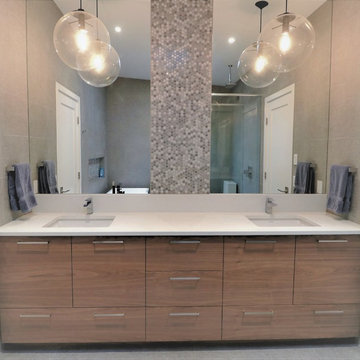
Inspiration for a large contemporary master beige tile and porcelain tile porcelain tile and gray floor bathroom remodel in Vancouver with flat-panel cabinets, medium tone wood cabinets, a one-piece toilet, an undermount sink, solid surface countertops, a hinged shower door, white countertops and gray walls
 Willa Rose Gray Interiors

Example of a large transitional master gray tile and matchstick tile ceramic tile and gray floor bathroom design in Los Angeles with shaker cabinets, gray cabinets, white walls, an undermount sink, solid surface countertops, a hinged shower door and white countertops
 The Jae Company
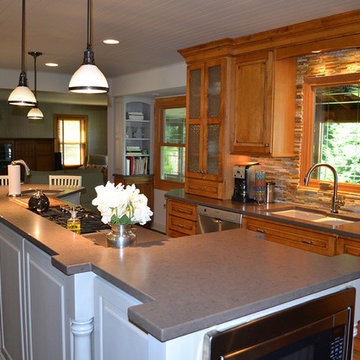
This Westerville, Ohio, kitchen remodel has an almost rustic appeal to it with the stacked stone backsplash and light hardwood floors and cabinetry. The island sets itself apart with white cabinetry and inset smaller appliances. The cabinets are Starmark's Hanover style in old world butterscotch.

Sponsored
Delaware, OH

Buckeye Basements, Inc.
Central Ohio's Basement Finishing ExpertsBest Of Houzz '13-'21
 JBL Home Improvements, Inc.
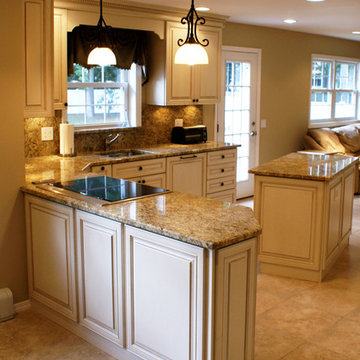
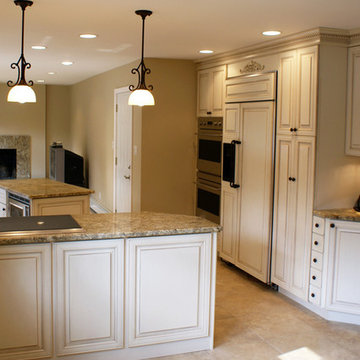
Inspiration for a mid-sized country l-shaped ceramic tile eat-in kitchen remodel in New York with a drop-in sink, raised-panel cabinets, white cabinets, solid surface countertops, beige backsplash, stone slab backsplash, stainless steel appliances and an island
 JBL Home Improvements, Inc.
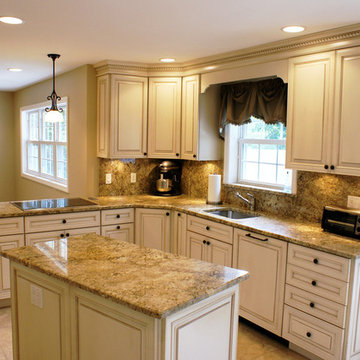
Eat-in kitchen - mid-sized country l-shaped ceramic tile eat-in kitchen idea in New York with a drop-in sink, raised-panel cabinets, white cabinets, solid surface countertops, beige backsplash, stone slab backsplash, stainless steel appliances and an island
 JBL Home Improvements, Inc.
Inspiration for a mid-sized farmhouse l-shaped ceramic tile eat-in kitchen remodel in New York with a drop-in sink, raised-panel cabinets, white cabinets, solid surface countertops, beige backsplash, stone slab backsplash, stainless steel appliances and an island
 Diamond Homes, Inc.
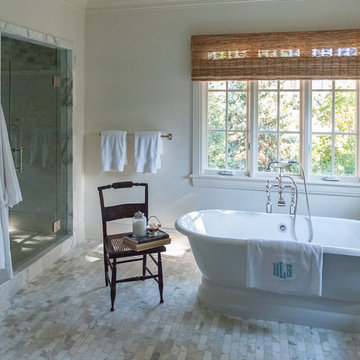
Inspiration for a mid-sized transitional master gray tile, white tile and subway tile marble floor bathroom remodel in Denver with recessed-panel cabinets, dark wood cabinets, white walls, an undermount sink and solid surface countertops
 Artisan Construction Inc.
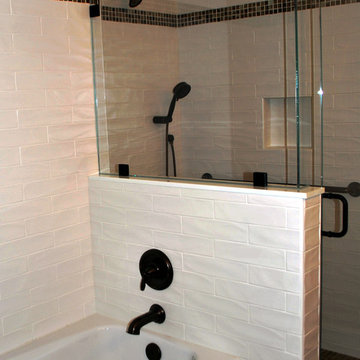
Bathroom - mid-sized traditional master white tile bathroom idea in Other with shaker cabinets, dark wood cabinets, beige walls, an undermount sink and solid surface countertops
 Precision

Small trendy l-shaped medium tone wood floor eat-in kitchen photo in New York with flat-panel cabinets, black cabinets, solid surface countertops, white backsplash, ceramic backsplash, stainless steel appliances, an island and an undermount sink


 Kon-strux Developments
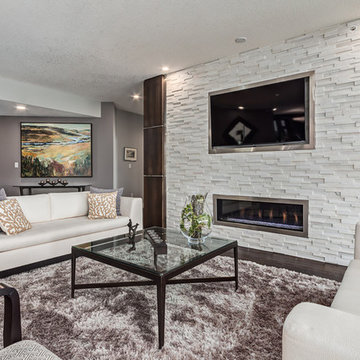
This stunner livingroom brings together warmth, character, and media in a truly comfortable multiuse space. The palette is neutral with solid groundings in the dark furniture accents. It's a space you can see yourself using - efforlessly.
(Calgary Photos)
 JR's Creative Landscaping
LLT Group
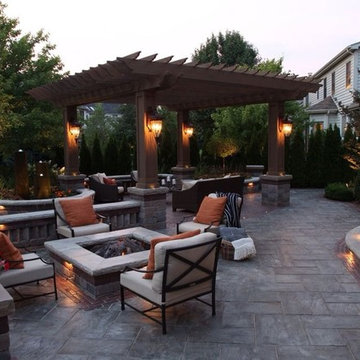
Example of a classic backyard brick patio design in Chicago with a fire pit
Example of a classic backyard brick patio design in Chicago with a fire pit
 Pulse Design
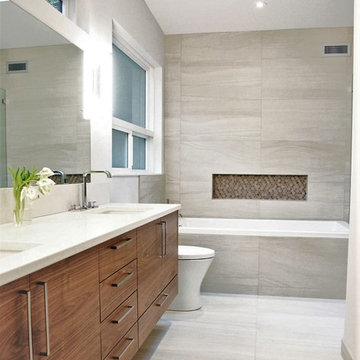
Large trendy 3/4 gray tile and porcelain tile porcelain tile and gray floor drop-in bathtub photo in Vancouver with flat-panel cabinets, medium tone wood cabinets, a one-piece toilet, white walls, an undermount sink, solid surface countertops and white countertops
 Van Arbor Homes Corp.
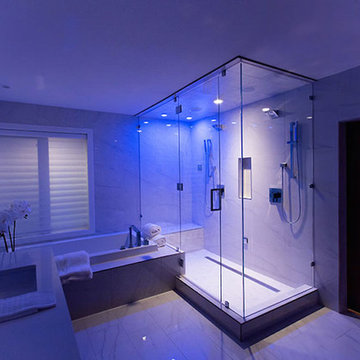
Example of a large trendy 3/4 gray tile, white tile and stone slab marble floor bathroom design in Calgary with raised-panel cabinets, dark wood cabinets, a one-piece toilet, white walls, a drop-in sink and solid surface countertops

Sponsored
Columbus, OH

Hope Restoration & General Contracting
Columbus Design-Build, Kitchen & Bath Remodeling, Historic Renovations
 Naturally Crafted Contracting Ltd.
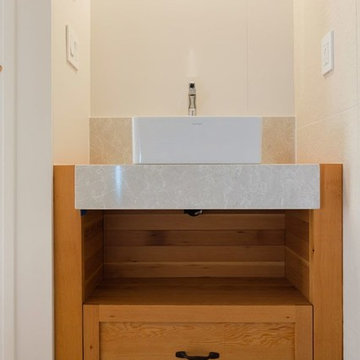
Inspiration for a large transitional master white tile and stone slab light wood floor bathroom remodel in Vancouver with flat-panel cabinets, white cabinets, a one-piece toilet, white walls, a vessel sink and solid surface countertops

 Van Arbor Homes Corp.
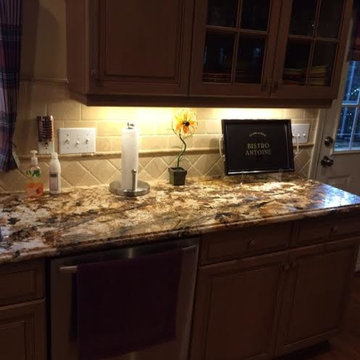
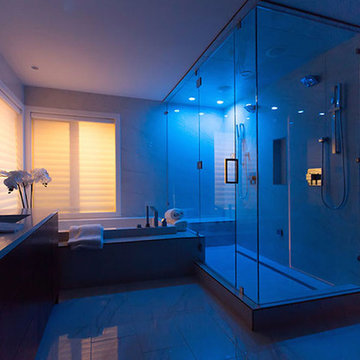
Bathroom - large contemporary 3/4 gray tile, white tile and stone slab marble floor bathroom idea in Calgary with raised-panel cabinets, dark wood cabinets, a one-piece toilet, white walls, a drop-in sink and solid surface countertops
24