
Search results for "Solid ground" in Home Design Ideas
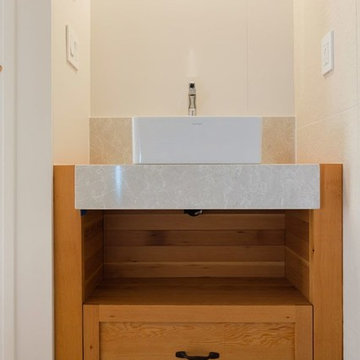
 Naturally Crafted Contracting Ltd.
Inspiration for a large transitional master white tile and stone slab light wood floor bathroom remodel in Vancouver with flat-panel cabinets, white cabinets, a one-piece toilet, white walls, a vessel sink and solid surface countertops
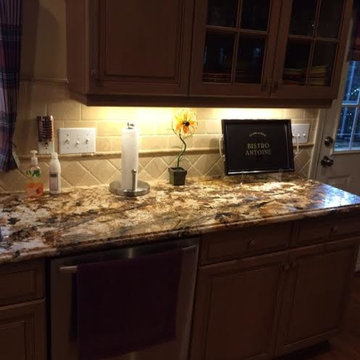

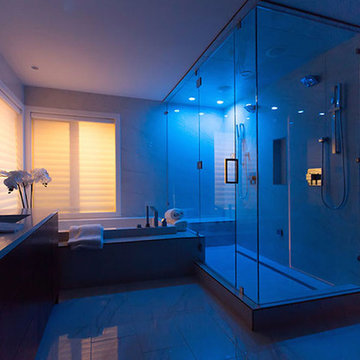
 Van Arbor Homes Corp.
Bathroom - large contemporary 3/4 gray tile, white tile and stone slab marble floor bathroom idea in Calgary with raised-panel cabinets, dark wood cabinets, a one-piece toilet, white walls, a drop-in sink and solid surface countertops
Find the right local pro for your project
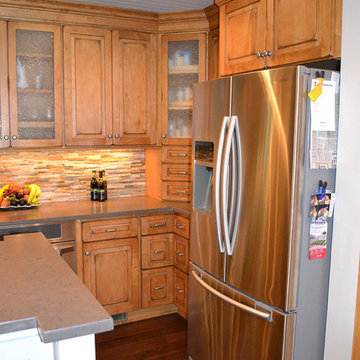
 The Jae Company
This Westerville, Ohio, kitchen remodel has an almost rustic appeal to it with the stacked stone backsplash and light hardwood floors and cabinetry. The island sets itself apart with white cabinetry and inset smaller appliances. The cabinets are Starmark's Hanover style in old world butterscotch.
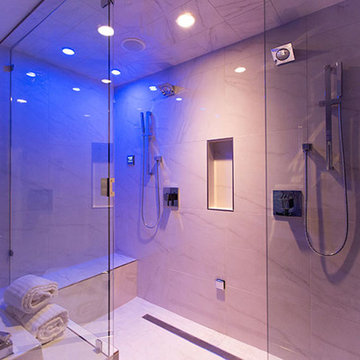 Van Arbor Homes Corp.
Inspiration for a large contemporary 3/4 gray tile, white tile and stone slab marble floor bathroom remodel in Calgary with raised-panel cabinets, dark wood cabinets, a one-piece toilet, white walls, a drop-in sink and solid surface countertops
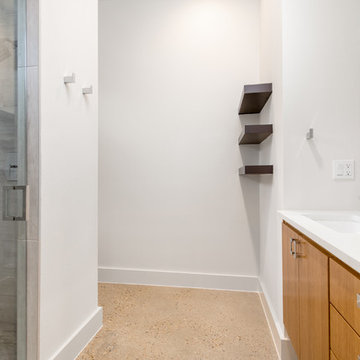
 Mosier Luxury Homes
Rift sawn white oak stained custom cabinets
Quartz countertops
Diamond Finish polished aggregate floors
Andersend Windows
Kentwood brushed oak wood floors - Tusk in Master suite
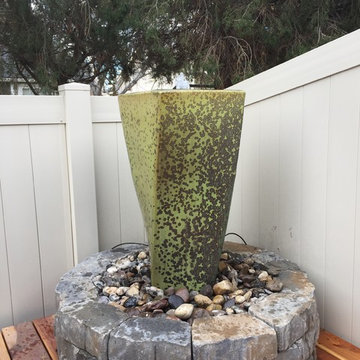
 Boise Pottery
Another wonderful example of a fountain basin resting on solid ground! This customer placed the basin (and pavers surrounding it) right on their deck, giving their porch some aquatic ambiance!

Sponsored
Sunbury, OH

J.Holderby - Renovations
Franklin County's Leading General Contractors - 2X Best of Houzz!
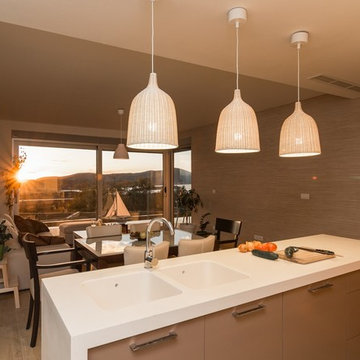
 Catareos d.o.o. - Luxury Properties, Montenegro
Living Area.
Large open-plan custom-made kitchen, with soft-close cabinetry and full Bosch appliances A+ and a Corian worktop with double integrated sinks.
Dining area with extendable table.
Sitting area with 3-seater sofa and ottoman, and custom-made coffee tables made of steel and walnut veneer. Large jute carpet.
High quality ceramic floors with parquet effect. Under-floor heating water-based (Solar panels).
A/C integrated in the ceilings as well as the high-tech ventilation system equipped with an energy-efficient heat-exchanger.
Over-sized french bay windows, double glazed with stop-sol effect and aluminium frames. Shutters operated by remote control.
Photos by Martin Kmet
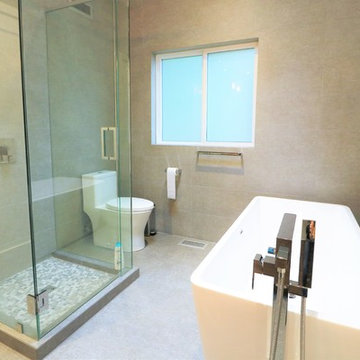
 Pulse Design
Example of a large trendy master beige tile and porcelain tile porcelain tile and gray floor bathroom design in Vancouver with flat-panel cabinets, medium tone wood cabinets, a one-piece toilet, gray walls, an undermount sink, solid surface countertops, a hinged shower door and white countertops

 Bellingham Bay Builders
Blanchard Mountain Farm, a small certified organic vegetable farm, sits in an idyllic location; where the Chuckanut Mountains come down to meet the Samish river basin. The owners found and fell in love with the land, knew it was the right place to start their farm, but realized the existing farmhouse was riddled with water damage, poor energy efficiency, and ill-conceived additions. Our remodel team focused their efforts on returning the farmhouse to its craftsman roots, while addressing the structure’s issues, salvaging building materials, and upgrading the home’s performance. Despite removing the roof and taking the entire home down to the studs, we were able to preserve the original fir floors and repurpose much of the original roof framing as rustic wainscoting and paneling. The indoor air quality and heating efficiency were vastly improved with the additions of a heat recovery ventilator and ductless heat pump. The building envelope was upgraded with focused air-sealing, new insulation, and the installation of a ventilation cavity behind the cedar siding. All of these details work together to create an efficient, highly durable home that preserves all the charms a century old farmhouse.
Design by Deborah Todd Building Design Services
Photography by C9 Photography
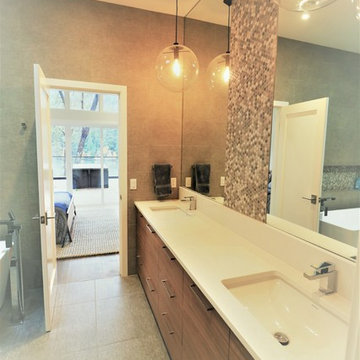 Pulse Design
Bathroom - large contemporary master beige tile and porcelain tile porcelain tile and gray floor bathroom idea in Vancouver with flat-panel cabinets, medium tone wood cabinets, a one-piece toilet, gray walls, an undermount sink, solid surface countertops, a hinged shower door and white countertops

 Kenwood Homes
Inspiration for a mid-sized transitional galley porcelain tile and beige floor dedicated laundry room remodel in Ottawa with a drop-in sink, raised-panel cabinets, white cabinets, gray walls and a side-by-side washer/dryer
 Daniel Builders, Inc.
Custom Kitchen

Eat-in kitchen - mid-sized rustic l-shaped brick floor eat-in kitchen idea in Atlanta with an undermount sink, raised-panel cabinets, gray cabinets, solid surface countertops, white backsplash, subway tile backsplash, stainless steel appliances and a peninsula
Eat-in kitchen - mid-sized rustic l-shaped brick floor eat-in kitchen idea in Atlanta with an undermount sink, raised-panel cabinets, gray cabinets, solid surface countertops, white backsplash, subway tile backsplash, stainless steel appliances and a peninsula


 Van Arbor Homes Corp.
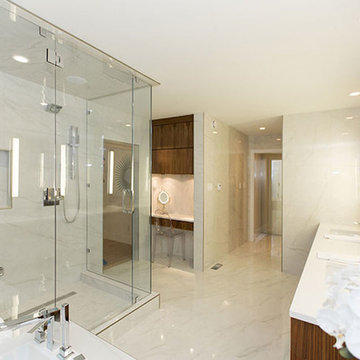
Inspiration for a large contemporary 3/4 gray tile, white tile and stone slab bathroom remodel in Calgary with raised-panel cabinets, dark wood cabinets, a one-piece toilet, white walls, a drop-in sink and solid surface countertops
 Dennison Interior Design
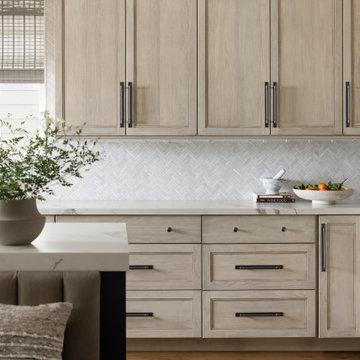
Inspiration for a mid-sized l-shaped medium tone wood floor open concept kitchen remodel in Denver with a single-bowl sink, recessed-panel cabinets, light wood cabinets, solid surface countertops, white backsplash, marble backsplash, stainless steel appliances, an island and white countertops
 Port Builders, LLC
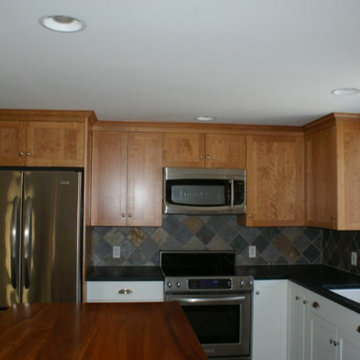
Example of a transitional light wood floor kitchen design in Portland Maine with a drop-in sink, flat-panel cabinets, medium tone wood cabinets, solid surface countertops, multicolored backsplash, stainless steel appliances, an island and stone tile backsplash
 Seabrook Developments Ltd.
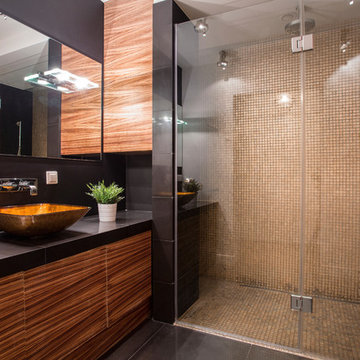
Inspiration for a mid-sized modern master ceramic tile doorless shower remodel in Vancouver with flat-panel cabinets, medium tone wood cabinets, black walls, a vessel sink and solid surface countertops


 Lion's Gate Drafting & Design, Inc.
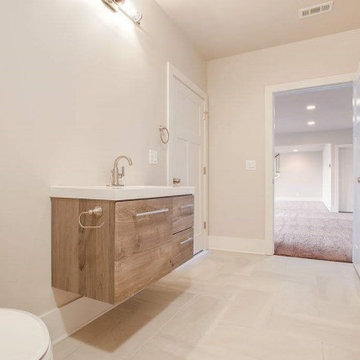
Mid-sized transitional porcelain tile and beige floor powder room photo in Atlanta with flat-panel cabinets, medium tone wood cabinets, a two-piece toilet, beige walls, solid surface countertops and white countertops

 Reflections Water Gardens
Asian influences blended with native plantings helped create this garden, which we call Prairie-fusion. Water is the main focus of the garden, which falls and flows creating both visual and audial impact. Colorful koi dot the dark waters which reflect light and landscape. Choices in construction material were made to enhance a rustic look while touches of Japanese-inspired influences were appropriately placed to introduce an exotic feel. In keeping with the traditional Japanese gardens, raked rocks and boulders simulate islands in water. While inspired by the East, the garden is rooted firmly in the Midwestern landscape, surrounded and softened by plants native to woodlands and wetlands, including ferns, sedges, wild columbine, blue flag iris, horsetail rush, water lilies and native maples. A ramp leading up to the decking combined both reclaimed railroad ties and gravel, tying in the two solid ground influences in the garden. Live moss was used heavily on boulders and wood creating the illusion of a garden which has been tucked away, living and growing for a long time. Photo by Larry Carnes
 Fucci Custom Builders
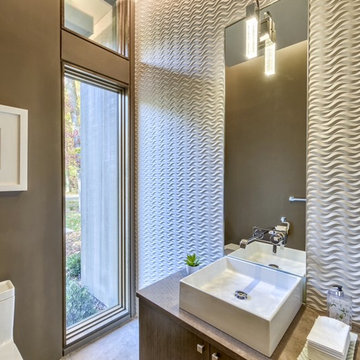
Example of a mid-sized minimalist 3/4 ceramic tile bathroom design in New York with flat-panel cabinets, medium tone wood cabinets, a vessel sink and solid surface countertops
27