
Search results for "Solid ground" in Home Design Ideas
 TOMRUQUE
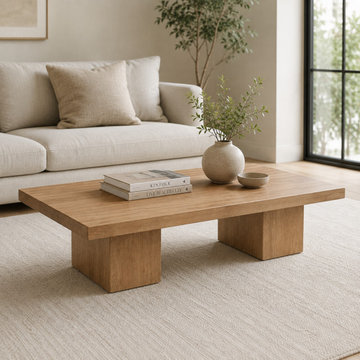
The Wilder Rectangular Coffee Table is a handcrafted solid wood furniture piece designed for interiors that value clean lines, strong proportions, and natural material character. Its wide rectangular tabletop and bold block-style pedestal legs create a grounded architectural silhouette while keeping the overall look minimal, warm, and refined.
Available in solid walnut wood or solid oak wood, Wilder offers two distinct natural expressions. Walnut brings a deeper, richer tone, while oak creates a lighter and more organic appearance. Both options highlight real wood grain, subtle tone variation, and the timeless character of solid wood craftsmanship.
The substantial rectangular form provides practical surface space for books, trays, drinks, flowers, decor, and everyday living room use. Its clean block-leg structure gives the table a stable, sculptural presence, making it suitable for modern, minimalist, organic modern, Japandi, mid-century, and warm contemporary interiors.
With multiple size and height options, a protective matte finish, and custom-size availability, Wilder is designed as both a functional coffee table and a strong visual anchor for living rooms, lounges, apartments, and open-plan spaces.
 Teak Theory
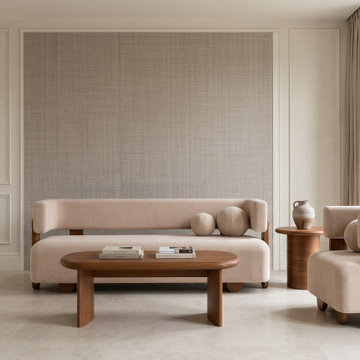
The KANAK Sculptural Sofa is an expansive luxury upholstered couch handcrafted with a solid Teak or solid Mahogany hardwood frame. Reimagining traditional living room seating as a work of functional art, this grand statement piece features a massive, continuous block-like seat balanced by a high, wrap-around backrest, grounded architectural pillar legs, and flush circular brass medallion accents.
 Teak Theory
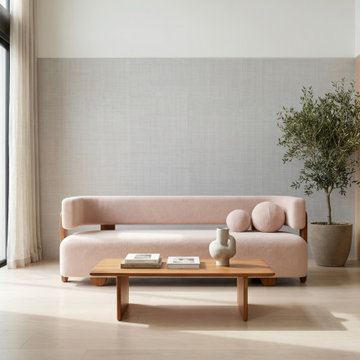
handcrafted with a solid Teak or solid Mahogany hardwood frame. Reimagining traditional living room seating as a work of functional art, this grand statement piece features a massive, continuous block-like seat balanced by a high, wrap-around backrest, grounded architectural pillar legs, and flush circular brass medallion accents.
Find the right local pro for your project
 TOMRUQUE
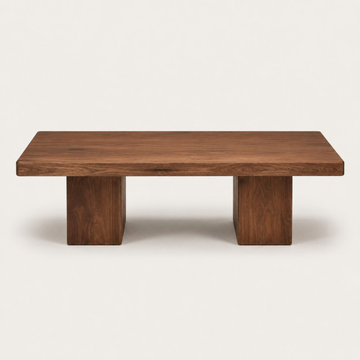
The Wilder Rectangular Coffee Table is a handcrafted solid wood furniture piece designed for interiors that value clean lines, strong proportions, and natural material character. Its wide rectangular tabletop and bold block-style pedestal legs create a grounded architectural silhouette while keeping the overall look minimal, warm, and refined.
Available in solid walnut wood or solid oak wood, Wilder offers two distinct natural expressions. Walnut brings a deeper, richer tone, while oak creates a lighter and more organic appearance. Both options highlight real wood grain, subtle tone variation, and the timeless character of solid wood craftsmanship.
The substantial rectangular form provides practical surface space for books, trays, drinks, flowers, decor, and everyday living room use. Its clean block-leg structure gives the table a stable, sculptural presence, making it suitable for modern, minimalist, organic modern, Japandi, mid-century, and warm contemporary interiors.
With multiple size and height options, a protective matte finish, and custom-size availability, Wilder is designed as both a functional coffee table and a strong visual anchor for living rooms, lounges, apartments, and open-plan spaces.
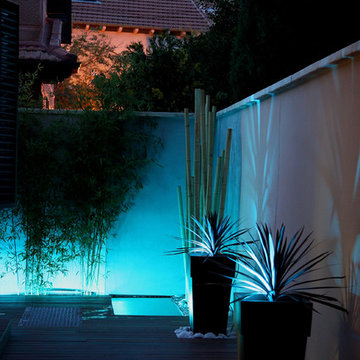
 Solid Apollo LED
Solid Apollo LED. This inclosed city patio was brought to life with the addition of vibrant color changing LED lights. Along the main wall color changing RGB LED Strip Light was laid flush in the ground. The planter boxes along the other wall had Pathway Outdoor LED Landscaping Lights each to bring the palm plants to life. All the lights were tied together so single colors and color changing programs could be played in sequence using the 10 Zone RGBW controller.
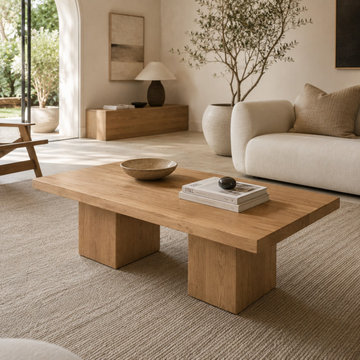 TOMRUQUE
The Wilder Rectangular Coffee Table is a handcrafted solid wood furniture piece designed for interiors that value clean lines, strong proportions, and natural material character. Its wide rectangular tabletop and bold block-style pedestal legs create a grounded architectural silhouette while keeping the overall look minimal, warm, and refined.
Available in solid walnut wood or solid oak wood, Wilder offers two distinct natural expressions. Walnut brings a deeper, richer tone, while oak creates a lighter and more organic appearance. Both options highlight real wood grain, subtle tone variation, and the timeless character of solid wood craftsmanship.
The substantial rectangular form provides practical surface space for books, trays, drinks, flowers, decor, and everyday living room use. Its clean block-leg structure gives the table a stable, sculptural presence, making it suitable for modern, minimalist, organic modern, Japandi, mid-century, and warm contemporary interiors.
With multiple size and height options, a protective matte finish, and custom-size availability, Wilder is designed as both a functional coffee table and a strong visual anchor for living rooms, lounges, apartments, and open-plan spaces.
 Wheeler Kearns Architects
Tom Rossiter

Living room - contemporary open concept medium tone wood floor and brown floor living room idea in Chicago with gray walls and a wood stove
Living room - contemporary open concept medium tone wood floor and brown floor living room idea in Chicago with gray walls and a wood stove


 Habitat Architecture
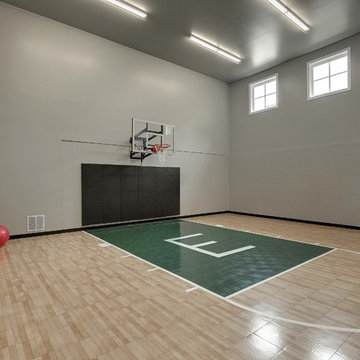
Indoor sports court with 20' ceiling, natural light, open to Home gym/ exercise room and view from the living space above.
Inspiration for a contemporary home gym remodel in Minneapolis with gray walls
Inspiration for a contemporary home gym remodel in Minneapolis with gray walls
 User
UserArnal Photography
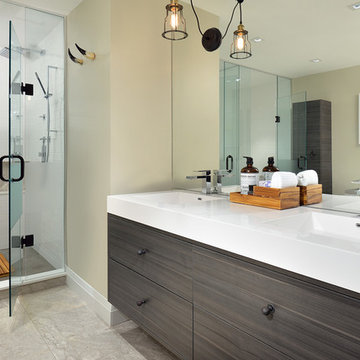
Bathroom - mid-sized modern master gray tile and stone tile marble floor bathroom idea in Toronto with an integrated sink, flat-panel cabinets, gray cabinets, solid surface countertops, a two-piece toilet and gray walls
Bathroom - mid-sized modern master gray tile and stone tile marble floor bathroom idea in Toronto with an integrated sink, flat-panel cabinets, gray cabinets, solid surface countertops, a two-piece toilet and gray walls

 Apartment Rehab NYC
Inspiration for a small industrial l-shaped laminate floor and gray floor eat-in kitchen remodel in New York with an undermount sink, shaker cabinets, white cabinets, red backsplash, brick backsplash, stainless steel appliances, gray countertops and a peninsula
 Garnet Hill
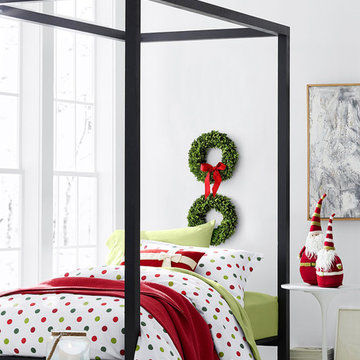
This bedding is a Garnet Hill exclusive, crafted in Portugal. Gently brushed multiple times on each side until it meets our exacting standards for softness. Offered with colorful dots on a white ground or white dots on a solid-color ground. Add monogramming for a personalized touch.
One of our first whimsical prints, these playful dots are re-created in both pastel and bright colors to coordinate with most of our bedding collections. Soft cotton flannel. Fitted sheet is fully elasticized for a better fit and easily accommodates mattresses up to 12".
 FOUR POINT DESIGN BUILD INC

Selected as one of four designers to the prestigious DXV Design Panel to design a space for their 2018-2020 national ad campaign || Inspired by 21st Century black & white architectural/interior photography, in collaboration with DXV, we created a healing space where light and shadow could dance throughout the day and night to reveal stunning shapes and shadows. With retractable clear skylights and frame-less windows that slice through strong architectural planes, a seemingly static white space becomes a dramatic yet serene hypnotic playground; igniting a new relationship with the sun and moon each day by harnessing their energy and color story. Seamlessly installed earthy toned teak reclaimed plank floors provide a durable grounded flow from bath to shower to lounge. The juxtaposition of vertical and horizontal layers of neutral lines, bold shapes and organic materials, inspires a relaxing, exciting, restorative daily destination.
 Haight Carpet & Interiors

Inspiration for a small modern 3/4 gray tile and porcelain tile ceramic tile and gray floor bathroom remodel in Seattle with flat-panel cabinets, dark wood cabinets, a one-piece toilet, gray walls, an undermount sink and solid surface countertops

Sponsored
Sunbury, OH

J.Holderby - Renovations
Franklin County's Leading General Contractors - 2X Best of Houzz!

 b9 architects
Our client’s goal was to create a small, high-performance, healthy home for herself and her teenage son while providing a place for her father to age in place. An attached private accessory dwelling provides a space for him as well as flexibility in the future. The new home was designed to minimize its footprint on site, made smaller than the original 1930’s house.
Embracing adaptability and efficiency, the residence includes two dwellings: a one-bedroom 795 square-foot accessory dwelling at the lower grade and a two-story 1330 square-foot primary dwelling located above. Involved in all aspects of project execution, our client oversaw the process by living in a used trailer parked in the backyard throughout the project’s construction. Family-Share focused on maximizing the footprint’s performance, access to natural light and the health of the occupants. Sustainable features include high-performance glazing, solar preheat for domestic and hot water in-floor heating and reclaimed fir car decking rainscreen siding.

 kimberly peck architect
When the developer found this brownstone on the Upper Westside he immediately researched and found its potential for expansion. We were hired to maximize the existing brownstone and turn it from its current existence as 5 individual apartments into a large luxury single family home. The existing building was extended 16 feet into the rear yard and a new sixth story was added along with an occupied roof. The project was not a complete gut renovation, the character of the parlor floor was maintained, along with the original front facade, windows, shutters, and fireplaces throughout. A new solid oak stair was built from the garden floor to the roof in conjunction with a small supplemental passenger elevator directly adjacent to the staircase. The new brick rear facade features oversized windows; one special aspect of which is the folding window wall at the ground level that can be completely opened to the garden. The goal to keep the original character of the brownstone yet to update it with modern touches can be seen throughout the house. The large kitchen has Italian lacquer cabinetry with walnut and glass accents, white quartz counters and backsplash and a Calcutta gold arabesque mosaic accent wall. On the parlor floor a custom wetbar, large closet and powder room are housed in a new floor to ceiling wood paneled core. The master bathroom contains a large freestanding tub, a glass enclosed white marbled steam shower, and grey wood vanities accented by a white marble floral mosaic. The new forth floor front room is highlighted by a unique sloped skylight that offers wide skyline views. The house is topped off with a glass stair enclosure that contains an integrated window seat offering views of the roof and an intimate space to relax in the sun.
 ECHT-ARCHITECTS

Looking across the bay at the Skyway Bridge, this small remodel has big views.
The scope includes re-envisioning the ground floor living area into a contemporary, open-concept Great Room, with Kitchen, Dining, and Bar areas encircled.
The interior architecture palette combines monochromatic elements with punches of walnut and streaks of gold.
New broad sliding doors open out to the rear terrace, seamlessly connecting the indoor and outdoor entertaining areas.
With lots of light and an ethereal aesthetic, this neomodern beach house renovation exemplifies the ease and sophisitication originally envisioned by the client.


Sponsored
Delaware, OH

Buckeye Basements, Inc.
Central Ohio's Basement Finishing ExpertsBest Of Houzz '13-'21

 R / G Photography
Roberto Garcia Photography

Example of a classic l-shaped kitchen design in Bilbao with white cabinets, tile countertops, white backsplash, ceramic backsplash and white appliances
Example of a classic l-shaped kitchen design in Bilbao with white cabinets, tile countertops, white backsplash, ceramic backsplash and white appliances

 lavish
This whole-home remodel in Raleigh, NC blends warm organic textures with clean modern lines for a look that feels current but built to last.
The kitchen remodel pairs white oak cabinetry with a contrasting white island, all wrapped in dramatic full-slab marble that runs from the countertops up the backsplash to a sculpted plaster-style range hood.
Brass hardware, glass cone pendants, woven-back oak counter stools, and wide-plank white oak flooring keep the palette light and layered — a kitchen design that's as practical for family life as it is beautiful.
In the two-story family room, our team designed around the dramatic ceiling height with an oversized gallery of landscape art, a deep white sectional, a caramel leather swivel chair, and a charcoal ottoman that grounds the space.
The formal dining room design makes a bolder statement: a coffered ceiling and wall paneling in a rich espresso-black envelop a solid wood table with rope-back chairs, connected to the rest of the main floor through a series of arched openings.
A casual dining nook nearby features a double-sided fireplace clad in large-format slate-look tile, a round pedestal table, and olive velvet chairs beneath a fluted drum pendant.
As a full-service interior design firm in Raleigh, NC, Lavish led this project from kitchen design and materials selection through the living room, dining room, and finishing details — delivering a cohesive home design where every space connects.
34