
Search results for "Solid ground" in Home Design Ideas
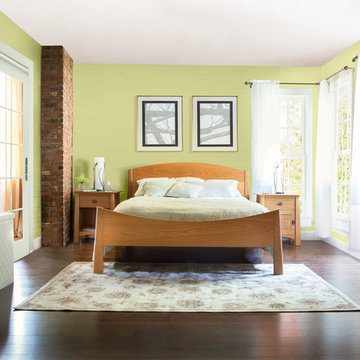
 VERMONT WOODS STUDIOS
Our American-made, Arts and Crafts style Cherry Moon Furniture Collection represents traditional Vermont craftsmanship at its finest!
This ultra-luxury, high end furniture line features all natural wood, hand-selected with great care. Crafted in the Montpelier area of VT, the Cherry Moon style has elements of Arts and Crafts, contemporary Asian and modern American design yielding a light but grounded appearance.

 AbbeyK, Inc.
How do you make a room with a view keep you inside not out? You ground the space. Window treatments frame in the view and warm things up. The rug size, pattern, and scale define the seating area while fabrics, colors, and textures used in the décor pull it all together. It's warm, the bold art is tied into the earthy materials in the fireplace. And. now you want to sit and stay awhile.
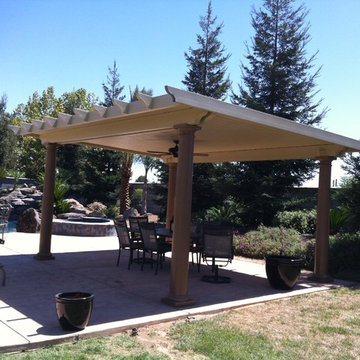
 Sunset Construction & Design
Today, almost any activity you enjoy inside your home you can bring to the outside. Depending on your budget, your outdoor room can be simple, with a stamped concrete patio, a grill and a table for dining, or more elaborate with a fully functional outdoor kitchen complete with concrete countertops for preparing and serving food, a sink and a refrigerator. You can take the concept even further by adding such amenities as a concrete pizza oven, a fireplace or fire-pit, a concrete bar-top for serving cocktails, an architectural concrete fountain, landscape lighting and concrete statuary.
Sunset Construction and Design specializes in creating residential patio retreats, outdoor kitchens with fireplaces and luxurious outdoor living rooms. Our design-build service can turn an ordinary back yard into a natural extension of your home giving you a whole new dimension for entertaining or simply unwinding at the end of the day. If you’re interested in converting a boring back yard or starting from scratch in a new home, give us a call today! A great patio and outdoor living area can easily be yours.
Find the right local pro for your project


 Pinnacle Design & Remodeling
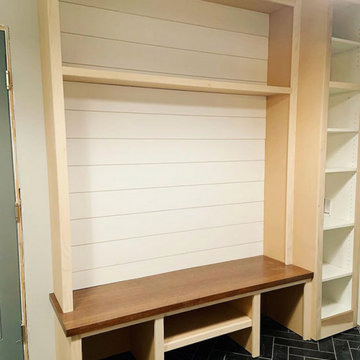
New built-in locker system!
Laundry room - mid-sized transitional slate floor and black floor laundry room idea in Minneapolis with an utility sink, shaker cabinets, white cabinets, wood countertops, a side-by-side washer/dryer and brown countertops
Laundry room - mid-sized transitional slate floor and black floor laundry room idea in Minneapolis with an utility sink, shaker cabinets, white cabinets, wood countertops, a side-by-side washer/dryer and brown countertops
 Nathan Taylor for Obelisk Home
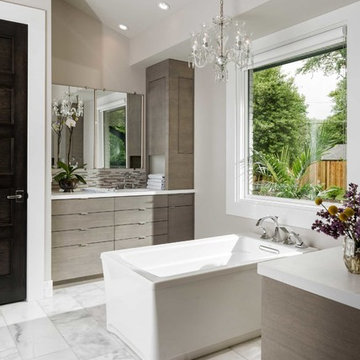
Objective: The clients childhood memories of a home previously stayed in as a young girl played a vital
role in the decision to totally transform a part of history into a modern retreat for this couple.
Solution: Demo of every room began. One brick wall and center support wall stayed while everything
else was demolished. We rearranged each room to create the perfect home for the soon to
be retired couple. The clients love being outside which is the reasoning for all of large window and
sliding doors which lead to the pool and manicured grounds.
A new master suite was created, new guest room with ensuite bath, laundry room, small family
room, oversized living room, dining room, kitchen, dish pantry, and powder bath were all totally
reimagined to give this family everything they wanted. Furnishings brought from the previous home,
revived heirlooms, and new pieces all combined to create this modern, yet warm inviting home.
In the powder bath a classic pedestal sink, marble mosaic floors, and simple baseboards were the
perfect pairing for this dramatic wallpaper. After construction, a vintage art piece was revived from
storage to become the perfect juxtaposed piece to complete the powder bath.
The kitchen is a chef’s dream with clean lined cabinets, white quartz countertops and plenty of seating
for casual eating.
 Urban Oasis Design & Construction LLC
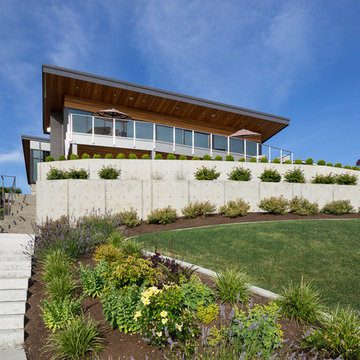
This new construction home was in need of a complete landscape design and installation. All details were considered to create intimate spaces as well as a sweeping backyard landscape to compliment the views from the home.
The home sits on two lots which allowed it to be built at the desired size.
The front yard includes a modern entry courtyard featuring bluestone, decorative gravel and granite sculpture - as well as decorative concrete planters.
The backyard has several levels. The upper level is an expanse of lawn with hedging. The middle tier planting softens the poured concrete wall. A steep slope descends to the street below. The homeowners wanted to create access from parking below to the home above, so a series of pavers and granite risers was designed to create a comfortable pathway that also forms the focal point of the backyard. Ecoturf lawn was installed on the slope to minimize the need for water and mowing. Concrete edging deliniates the lawn from the beds where a mixture of evergreen and deciduous plants create year-round interest.
The overall result includes modern details and some sweeping curves that draw the eye up to the home from the street below
Wiilam Wright Photography


 Aquatica Plumbing Group

Manufactured in Italy using Aquatica’s ground-breaking AquateX™ material and completely redesigned for 2018, this contemporary styled freestanding tub is an elegantly refined and sculpted oval model, delivering high-tech performance, compliant with environmental standards. With a considerably large interior, this small 61” (1550mm) bathtub provides a bathing space equivalent to that of a 74-inch acrylic model. The solid surface material delivers a soft, enveloping form and thanks to its ergonomic interior and genuine optional accessory package, the Purescape 748 remains one of our bestsellers delivering quality, durability, ergonomics and innovation that remains unmatched by the various Asian clones in the market.
 McCabe By Design LLC
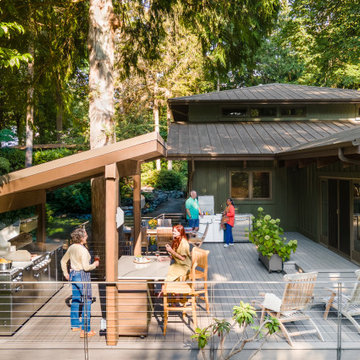
This deck was designed with cooking and entertaining in mind. The dual burner cooktop, 36" wide grill and storage provide plenty of cooking and staging space. The dining table niche, mobile island with seating and additional space allows enough table/chair space for seating 30+ people. By separating the beverage station from the cooking area, the deck encourages guests to circulate through the space (and reduced installation costs by tapping into the house main kitchen sink plumbing located on the other side of the exterior wall).
The mobile island, with it's cantilevered countertop is perfectly stable despite the 225 pound countertop slab. This was achieved with a ballast inside the box combined with the industrial casters that allow the wheels to be pumped up off the deck, providing solid footing for the island.
 Artistic Kitchen Design - Los Altos Builders
Mark Pinkerton
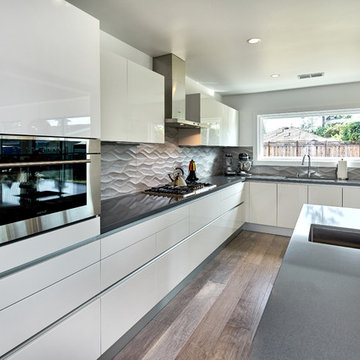
Mid-sized minimalist l-shaped dark wood floor eat-in kitchen photo in San Francisco with a drop-in sink, flat-panel cabinets, white cabinets, solid surface countertops, gray backsplash, stone slab backsplash, stainless steel appliances and an island
Mid-sized minimalist l-shaped dark wood floor eat-in kitchen photo in San Francisco with a drop-in sink, flat-panel cabinets, white cabinets, solid surface countertops, gray backsplash, stone slab backsplash, stainless steel appliances and an island
 Solid Apollo LED
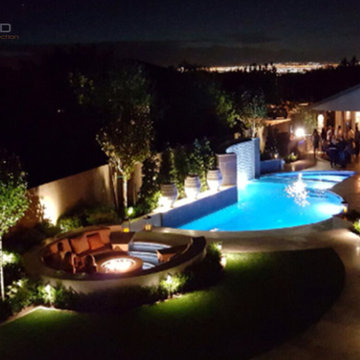
Joanne Abramowitz. Solid Apollo LED. In this incredible outdoor landscaping and architectural lighting project, a variety of LED lights were used to accent and highlight multiple features of this amazing back yard. At the base of the trees are Pathway LED Landscaping Lights (a fully recessed in-ground light) and framing the lawn and pathways are CricketPro LED Landscaping Lights (which are multi-positionable for just the right direction of lighting). All of the lighting is controlled using the LEDWizard Smartphone and Tablet Controller, for control of multiple lighting zones, and their colors, hues, brightness levels and even has the ability to play 8 color changing programs.
 Sierra Living Concepts Inc
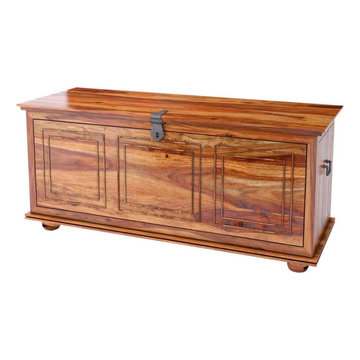
Dimension:
54" L X 20" W X 24" H
A rugged frontier spirit combines seamlessly with stately lines and rustic sensibilities in the Pecos 54” Rosewood Trunk. The 100% handcrafted construction is composed of Solid Wood creating a piece that is sturdy and functional. The warm wood finish shows tones of caramel and maple and perfectly showcases the natural character of the wood grain.
A striking three-pane double frame design adorns the front panel imparting a fluid and lively quality among the clean, straight lines. The three-hinged compartment top captures the light and rests atop the storage area with a tiered overhang that adds further dimensionality to the piece. With a base that echoes the form of the top, the whole piece rests atop four stout turned legs.
Nestle this storage bench up against the foot of your bed to expand your bedroom storage with the beautiful style of Americana. With a roomy 54” x 20” storage compartment, there is plenty of room for all of your blankets and pillows.
Bring any room to life with a rustic, frontier enthusiasm that is sure to bring a grounded, elemental character to any bedroom décor. In addition, the flexibility of this wood construction piece makes it an easy fit for an office of livingroom as well.
Note: Real wood is a product of nature, and as such, no two pieces are alike. Variations in solid wood grain patterns are to be expected and make each furniture uniquely beautiful, just like us humans.
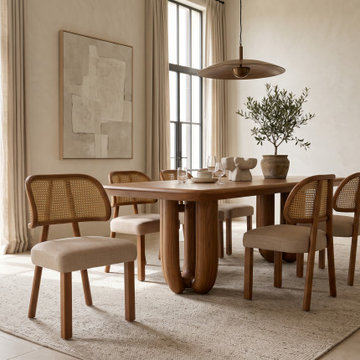
 Teak Theory
The THALI The Loop Pillar Dining Table is a luxury solid wood architectural dining masterpiece. Serving as the foundational centerpiece of the collection, this monumental design replaces traditional legs with dual, massive solid "U-Pillar" bases that form a continuous, vessel-like loop, beautifully balancing heavy, grounded timber with an open and airy presence.


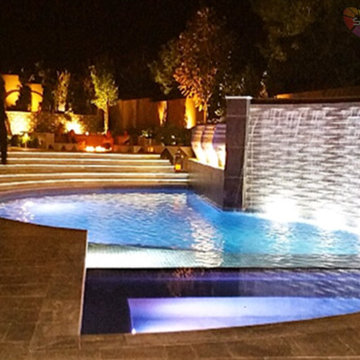 Solid Apollo LED
Joanne Abramowitz. Solid Apollo LED. In this incredible outdoor landscaping and architectural lighting project, a variety of LED lights were used to accent and highlight multiple features of this amazing back yard. At the base of the trees are Pathway LED Landscaping Lights (a fully recessed in-ground light) and framing the lawn and pathways are CricketPro LED Landscaping Lights (which are multi-positionable for just the right direction of lighting). All of the lighting is controlled using the LEDWizard Smartphone and Tablet Controller, for control of multiple lighting zones, and their colors, hues, brightness levels and even has the ability to play 8 color changing programs.
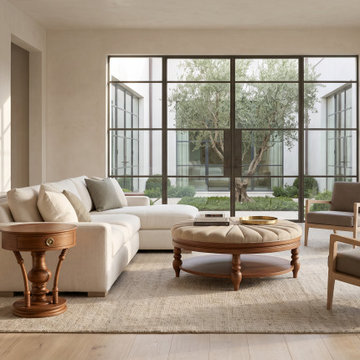 Teak Theory
The VANA The Sunburst Ottoman Coffee Table is a luxury multifunctional upholstered coffee table handcrafted from premium Solid Teak or Solid Mahogany hardwood. Featuring a plush, hand-pleated sunburst textile canopy resting on four hand-turned arboreal pillar legs and a grounded display shelf, this circular center statement brings an inviting, soft-sculptural anchor to the living room sanctuary.
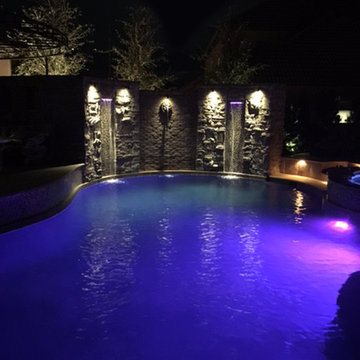 Solid Apollo LED
Joanne Abramowitz. Solid Apollo LED. In this incredible outdoor landscaping and architectural lighting project, a variety of LED lights were used to accent and highlight multiple features of this amazing back yard. At the base of the trees are Pathway LED Landscaping Lights (a fully recessed in-ground light) and framing the lawn and pathways are CricketPro LED Landscaping Lights (which are multi-positionable for just the right direction of lighting). All of the lighting is controlled using the LEDWizard Smartphone and Tablet Controller, for control of multiple lighting zones, and their colors, hues, brightness levels and even has the ability to play 8 color changing programs.



Sponsored
Sunbury, OH

J.Holderby - Renovations
Franklin County's Leading General Contractors - 2X Best of Houzz!
 Peter S Tocco Building & Remodeling LLC.
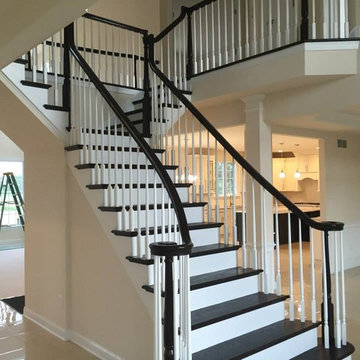
Inspiration for a mid-sized timeless wooden straight staircase remodel in Philadelphia with painted risers
 Landscape Plus Ltd
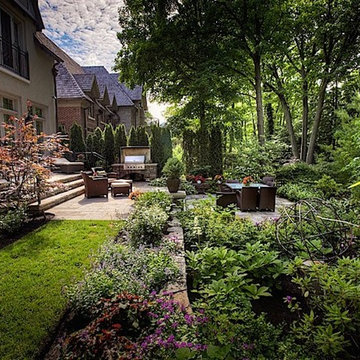
Our challenge was to take a new build and create a setting that says it isn't. Dramatic tasteful lines, great textures and material choices made this home a pleasure to work with.
Granite from the house was taken as a lead and pulled down as part of the stone mix into everything from the driveway borders to columns to walling and finally to the barbeque. Gentle but confident lines mixed with deep plantings and a lovely sunken backyard sitting area creates a solid,
well-grounded useable space.
 Landscape Plus Ltd
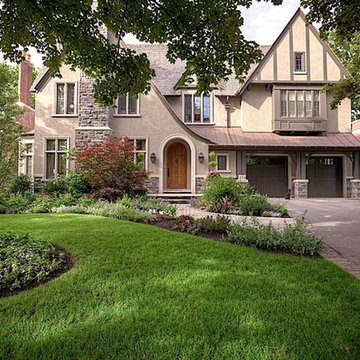
Our challenge was to take a new build and create a setting that says it isn't. Dramatic tasteful lines, great textures and material choices made this home a pleasure to work with.
Granite from the house was taken as a lead and pulled down as part of the stone mix into everything from the driveway borders to columns to walling and finally to the barbeque. Gentle but confident lines mixed with deep plantings and a lovely sunken backyard sitting area creates a solid,
well-grounded useable space.
41