
Search results for "Solid interior shutters" in Home Design Ideas


 Nationwide Floor & Window Coverings
Family room - large modern open concept medium tone wood floor and brown floor family room idea in New York with gray walls, a standard fireplace and no tv

Find the right local pro for your project

 JMA INTERIOR DESIGN
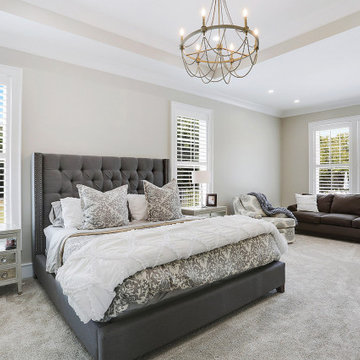
Inspiration for a coastal master medium tone wood floor bedroom remodel in Miami with white walls and no fireplace

 LUX Design | Interior Design Build
A pale blue tufted sofa sits on a patterned area carpet, with a chrome coffee table bench, gold drapery and photo gallery wall above.
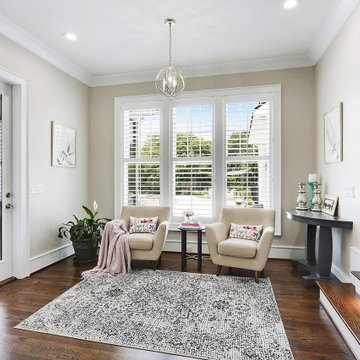
Example of a small trendy open concept dark wood floor and brown floor living room design in Toronto with beige walls
Example of a small trendy open concept dark wood floor and brown floor living room design in Toronto with beige walls


Sponsored
Columbus, OH

Snider & Metcalf Interior Design, LTD
Leading Interior Designers in Columbus, Ohio & Ponte Vedra, Florida

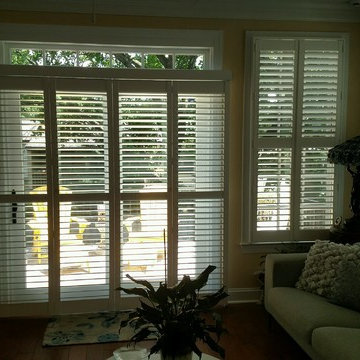
 Sunburst Shutters & Window Fashions Honolulu
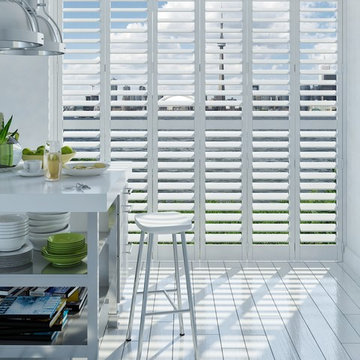
Interior Designer Rochelle Roos, features our Polywood shutters in her beautiful living room. Featuring a divider rail which gives you the option to keep the top section of your shutters open for lighting and the bottom section closed for privacy. Additionally the shutters she chose also feature a hidden tilt rod that represent a cleaner look, to open a close the shutters simply move lover and the rest will follow. Amazing design and a great choice in shutter selection.

 Advantage Shutters
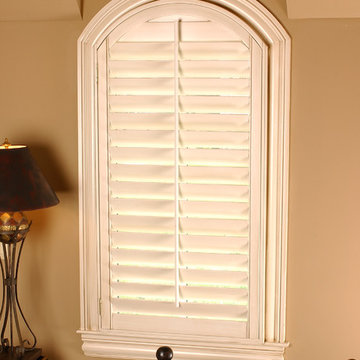
Horizontal Arch custom wood one panel interior plantation shutter with traditional tilt rod from Advantage Shutters in Middle Tennessee. Locally manufactured in Middle Tennessee.

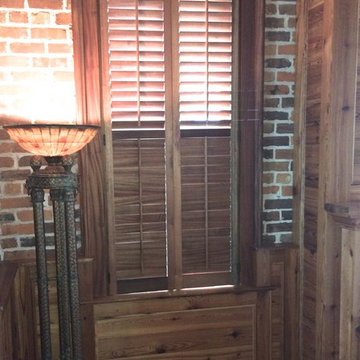
 Interior Re-Styling LLC.
Wood shutters are great when needing to match the wood trim. In this case the color of the shutters was selected first and the painter matched the trim stain to the shutters. He did a great job!


 Elite Shutters & Blinds, Inc.
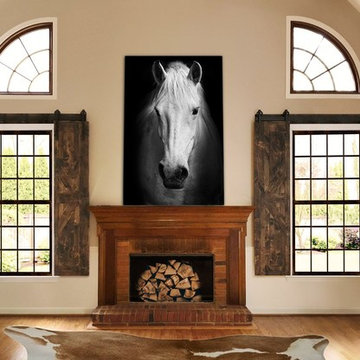
These 4 1/2 inch interior shutters provide sun and heat control while presenting a contemporary beautiful look. - Elite Shutters and Blinds
Mid-sized trendy living room photo in Orlando
Mid-sized trendy living room photo in Orlando

Sponsored
Columbus, OH

Hope Restoration & General Contracting
Columbus Design-Build, Kitchen & Bath Remodeling, Historic Renovations

 Glenview Haus – Custom Doors & Wine Cellars
Modern farmhouse custom home
Inspiration for a timeless multicolored two-story brick gable roof remodel in Chicago with a shingle roof
Inspiration for a timeless multicolored two-story brick gable roof remodel in Chicago with a shingle roof


 Spectrum Interior Design, Inc.
Large elegant white three-story wood exterior home photo in San Francisco with a hip roof

 Polhemus Savery DaSilva
Photo Credits: Brian Vanden Brink
Inspiration for a large coastal beige two-story wood house exterior remodel in Boston with a shingle roof
Inspiration for a large coastal beige two-story wood house exterior remodel in Boston with a shingle roof


 Elite Shutters & Blinds, Inc.
4 1/2 inch Interior Shutter Project. Note the custom sliding shutter doors that allow for easy access to this beach front condominium porch in Cocoa Beach, FL. Elite Shutters and Blinds

 Michael Willoughby & Associates - Architects
A combination of cement stucco and stone, solid-sawn timber beams, columns and brackets and stained v-groove siding set around the custom carriage house doors evoke the style of building that may have been built with the original 1800's farm house. White clapboard siding matches the existing house while authentic working shutters flank the french casement windows.
(Beth Singer Photography)
13