
Search results for "Solid interior shutters" in Home Design Ideas

 Michele Peterson Interiors
Inspiration for a timeless dark wood floor dining room remodel in Dallas with gray walls


 TreHus Architects+Interior Designers+Builders
The kitchen was designed to take full advantage of the beautiful view. The aqua wall, matching backsplash tile and light maple cabinetry echo the home's tranquil lakeshore feeling. Designed by Dan Feidt, Architect. Built by TreHus.
Find the right local pro for your project

 West Wing Corporation
Mid-sized asian enclosed light wood floor living room photo in Orange County with a bar

 Masonry Design Solutions Ltd
Intense Photography
Inspiration for a large contemporary beige floor single front door remodel in Auckland with beige walls and a dark wood front door
Inspiration for a large contemporary beige floor single front door remodel in Auckland with beige walls and a dark wood front door

 Deirdre Eagles Interior Design
Mark Lohman Photography
Inspiration for a large transitional u-shaped travertine floor and beige floor open concept kitchen remodel in Orange County with medium tone wood cabinets, stainless steel appliances, an undermount sink, recessed-panel cabinets, multicolored backsplash, an island and white countertops
Inspiration for a large transitional u-shaped travertine floor and beige floor open concept kitchen remodel in Orange County with medium tone wood cabinets, stainless steel appliances, an undermount sink, recessed-panel cabinets, multicolored backsplash, an island and white countertops



Sponsored
Columbus, OH

Wannemacher Interiors
Customized Award-Winning Interior Design Solutions in Franklin Cnty OH

 Rosewood Custom Builders
Jenn Baker
Mid-sized trendy concrete floor wine cellar photo in Dallas with display racks
Mid-sized trendy concrete floor wine cellar photo in Dallas with display racks

 SBI Remodeling
 custom wainscoting
Living room library - large modern open concept living room library idea in Wilmington
Living room library - large modern open concept living room library idea in Wilmington

 AJ Margulis Interiors
A redesign of a laundry room that allowed for a new butler's pantry space and a laundry space. Spatial design and decoration by AJ Margulis Interiors. Photos by Paul Bartholomew. Construction by Martin Builders.

 One Stop Decorating Center
Hunter Douglas Newstyle Hybrid Shutters work great in bathrooms, as well as all other areas of the home. They are made of a composite man-made material which makes them more susceptible to the elements of moisture then wood while maintaining the appearance of a wood shutter.

 David Coulson Design Ltd.
Open concept kitchen - transitional l-shaped light wood floor open concept kitchen idea with a farmhouse sink, shaker cabinets, blue cabinets, wood countertops, white backsplash, subway tile backsplash, stainless steel appliances and an island





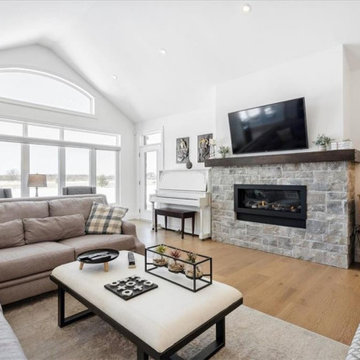


 Material Design Build
Todd Mason
Mountain style l-shaped eat-in kitchen photo in New York with a drop-in sink, medium tone wood cabinets, wood countertops, white backsplash, subway tile backsplash, stainless steel appliances and an island
Mountain style l-shaped eat-in kitchen photo in New York with a drop-in sink, medium tone wood cabinets, wood countertops, white backsplash, subway tile backsplash, stainless steel appliances and an island

 Grand Entrances
Double front door - mid-sized modern double front door idea in San Diego with white walls and a medium wood front door

Sponsored
Plain City, OH

The Creative Kitchen Company
Columbus Area Kitchen Remodeling and Refacing Professional

 sullivan + associates architects
Inspiration for a transitional open concept light wood floor living room remodel in Boston with white walls and no fireplace

 Hubley Design Interiors, LLC
Powder Room
Example of a mid-sized trendy limestone floor powder room design in New York with a two-piece toilet, multicolored walls, solid surface countertops and a console sink
Example of a mid-sized trendy limestone floor powder room design in New York with a two-piece toilet, multicolored walls, solid surface countertops and a console sink

 Shade Gallery
Inspiration for a large cottage dark wood floor and brown floor great room remodel in Phoenix with white walls and no fireplace
235