
Search results for "Solid interior shutters" in Home Design Ideas

 Susan Fisher Photography
Inspiration for a transitional master claw-foot bathtub remodel in London with shaker cabinets, blue cabinets, white walls and an undermount sink
Inspiration for a transitional master claw-foot bathtub remodel in London with shaker cabinets, blue cabinets, white walls and an undermount sink

 Case Architects & Remodelers
Project Developer Jim Wrenn http://www.houzz.com/pro/jwrenn1/jim-wrenn-case-design-remodeling-inc
Designer Stephanie Dickens http://www.houzz.com/pro/sdickens1/stephanie-dickens-case-design-remodeling-inc
Project Manager Rich Gettys
Photography by Stacy Zarin Goldberg

 Harwick Homes
Lori Hamilton Photography
Mid-sized elegant 3/4 porcelain tile porcelain tile bathroom photo in Miami with an undermount sink, medium tone wood cabinets, a two-piece toilet, granite countertops, gray walls and flat-panel cabinets
Mid-sized elegant 3/4 porcelain tile porcelain tile bathroom photo in Miami with an undermount sink, medium tone wood cabinets, a two-piece toilet, granite countertops, gray walls and flat-panel cabinets
Find the right local pro for your project

 Cranberry Hill Kitchens
Photo Credit- Jackson Photography
Inspiration for a large transitional master white tile and porcelain tile marble floor drop-in bathtub remodel in Toronto with recessed-panel cabinets, dark wood cabinets, quartzite countertops, a one-piece toilet and white walls
Inspiration for a large transitional master white tile and porcelain tile marble floor drop-in bathtub remodel in Toronto with recessed-panel cabinets, dark wood cabinets, quartzite countertops, a one-piece toilet and white walls

 MBS Interiors
Eat-in kitchen - rustic l-shaped eat-in kitchen idea with a double-bowl sink, shaker cabinets, medium tone wood cabinets, solid surface countertops, yellow backsplash and black appliances
 HC Design
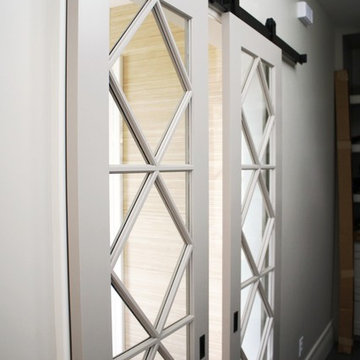
Sliding Door to Mudroom, Barn Door Hardware, french door style
Example of a transitional home design design in Boston
Example of a transitional home design design in Boston

 Atkin Draperies
Stained Shutter with Colonial frame.
Mid-sized elegant master bedroom photo in Salt Lake City with beige walls and no fireplace
Mid-sized elegant master bedroom photo in Salt Lake City with beige walls and no fireplace



 Beckenstein Fabric and Interiors
Dale Eramo is responsible for the design of this gorgeous Midtown Loft in Manhattan, and he used Beckenstein for the fabric and upholstery.
Trendy dark wood floor living room photo in New York with beige walls
Trendy dark wood floor living room photo in New York with beige walls

 JBB | architecture + interiors
Eat-in kitchen - mid-sized transitional l-shaped ceramic tile eat-in kitchen idea in Atlanta with flat-panel cabinets, solid surface countertops, a double-bowl sink, gray cabinets, multicolored backsplash, mosaic tile backsplash, stainless steel appliances and an island


 Charlie & Co. Design, Ltd
Design: Charlie & Co. Design | Builder: Stonefield Construction | Interior Selections & Furnishings: By Owner | Photography: Spacecrafting
Mountain style screened-in porch photo in Minneapolis with decking
Mountain style screened-in porch photo in Minneapolis with decking


 Square Construction
1x6 tongue and groove soffit, with Hardie artisan siding
Inspiration for a contemporary porch remodel in Austin
Inspiration for a contemporary porch remodel in Austin

Sponsored
Sunbury, OH

J.Holderby - Renovations
Franklin County's Leading General Contractors - 2X Best of Houzz!


 Lorin Hill, Architect
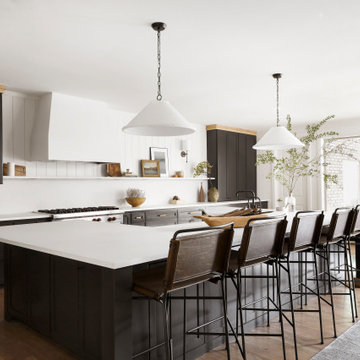
A traditional home in the Claremont Hills of Berkeley is enlarged and fully renovated to fit the lives of a young couple and their growing family. The existing partial upper floor was fully expanded to create three additional bedrooms, a hall bath, laundry room and updated master suite, with the intention that the expanded house volume harmoniously integrates with the architectural character of the existing home. A new central staircase brings in a tremendous amount of daylight to the heart of the ground floor while also providing a strong visual connection between the floors. The new stair includes access to an expanded basement level with storage and recreation spaces for the family. Main level spaces were also extensively upgraded with the help of noted San Francisco interior designer Grant K. Gibson. Photos by Kathryn MacDonald.

 Snake River Interiors
A custom home in Jackson, Wyoming
Photography: Cameron R. Neilson
Patio - mid-sized rustic backyard stone patio idea with no cover
Patio - mid-sized rustic backyard stone patio idea with no cover



Sponsored
Plain City, OH

The Creative Kitchen Company
Columbus Area Kitchen Remodeling and Refacing Professional

 gindesigns, llc
A residential project by gindesigns, an interior design firm in Houston, Texas.
Example of a large eclectic open concept dark wood floor living room design in Houston with white walls
Example of a large eclectic open concept dark wood floor living room design in Houston with white walls

 Thybony Interiors
Inspiration for a large farmhouse dark wood floor and brown floor enclosed dining room remodel in Chicago with white walls and no fireplace

 Nena Aziz Interiors
www.naderessaphotography.com
Example of a beach style white tile and subway tile mosaic tile floor alcove bathtub design in San Diego with a vessel sink, open cabinets, dark wood cabinets, wood countertops and a two-piece toilet
Example of a beach style white tile and subway tile mosaic tile floor alcove bathtub design in San Diego with a vessel sink, open cabinets, dark wood cabinets, wood countertops and a two-piece toilet
233