
Search results for "Solid interior shutters" in Home Design Ideas

 Blinds.com
A planked shiplap wall and board and batten walls add texture to this living room space. Tiffany of Making the World Cuter used Blinds.com Simplicity Cottage Shutters with smaller slats and a double hung construction to giver he windows old world charm.
To learn more about Tiffany's remodel, you can read her blog post, here: http://makingtheworldcuter.com/2015/06/living-room-reveal/

 Charlie & Co. Design, Ltd
Design: Charlie & Co. Design | Builder: Stonefield Construction | Interior Selections & Furnishings: By Owner | Photography: Spacecrafting
Staircase - rustic wooden u-shaped staircase idea in Minneapolis with wooden risers
Staircase - rustic wooden u-shaped staircase idea in Minneapolis with wooden risers


Find the right local pro for your project

 Breeze Giannasio Interiors
Stacey Zarin Goldberg
Large eclectic open concept light wood floor living room library photo in DC Metro with white walls, a standard fireplace, a brick fireplace and no tv
Large eclectic open concept light wood floor living room library photo in DC Metro with white walls, a standard fireplace, a brick fireplace and no tv

 B. Chic Interiors
Algerina Perna, Baltimore Sun
Example of a mid-sized transitional medium tone wood floor and gray floor great room design in Baltimore with gray walls
Example of a mid-sized transitional medium tone wood floor and gray floor great room design in Baltimore with gray walls

 Two Fold Interiors
Master Ensuite designed by Veronica Martin Design Studio www.veronicamartindesignstudio.com
Photography by Urszula Muntean Photography
Example of a large trendy master light wood floor and brown floor freestanding bathtub design in Ottawa with an undermount sink, flat-panel cabinets, gray cabinets, solid surface countertops, white walls and a hinged shower door
Example of a large trendy master light wood floor and brown floor freestanding bathtub design in Ottawa with an undermount sink, flat-panel cabinets, gray cabinets, solid surface countertops, white walls and a hinged shower door

 Katherine Joy Interiors
Freestanding bathtub - large transitional master gray tile, white tile and stone tile marble floor freestanding bathtub idea in Toronto with shaker cabinets, blue cabinets, a one-piece toilet, white walls, an undermount sink and solid surface countertops



 Horizon Interior Shutters
Before Photo: master bedroom with standard white carpet and dull white walls.
Bedroom - large traditional master medium tone wood floor bedroom idea in Kansas City with white walls
Bedroom - large traditional master medium tone wood floor bedroom idea in Kansas City with white walls

 Vanillawood
Design/Build by Vanillawood
Photography by Josh Partee
Example of a 1950s l-shaped medium tone wood floor and multicolored floor kitchen design in Portland with an undermount sink, flat-panel cabinets, white cabinets, stainless steel appliances and an island
Example of a 1950s l-shaped medium tone wood floor and multicolored floor kitchen design in Portland with an undermount sink, flat-panel cabinets, white cabinets, stainless steel appliances and an island

 Nancie Wood Interiors
Large trendy master porcelain tile and gray floor corner shower photo in Raleigh with recessed-panel cabinets, white cabinets, an undermount tub, a two-piece toilet, blue walls, an undermount sink, solid surface countertops and a hinged shower door


 Next Generation Custom Blinds
This homeowner used Highprofile shutters to add light into their entry way without sacrificing style. The bi-fold doors and operable louvers make it easy to open up to the outdoors and let natural light into the space.
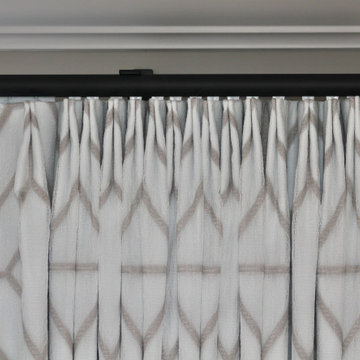
 Finishing Touches
It's all in the details...Two finger pinch pleat to pattern.
Example of a transitional bedroom design in Denver
Example of a transitional bedroom design in Denver


 Colorado Shutter Company
Colorado Shutters, Wholesale Shutters, Pass through openings that separate rooms. We make them look good from both sides.
Trendy dining room photo in Denver
Trendy dining room photo in Denver

 Valdez Architecture - Interiors
Valdez Architecture + Interiors
Inspiration for a small contemporary galley light wood floor eat-in kitchen remodel in Phoenix with stainless steel appliances, shaker cabinets, an island, a drop-in sink, light wood cabinets, granite countertops and blue walls
Inspiration for a small contemporary galley light wood floor eat-in kitchen remodel in Phoenix with stainless steel appliances, shaker cabinets, an island, a drop-in sink, light wood cabinets, granite countertops and blue walls

 S-Squared // Architecture + Interiors + Landscape
photo: Mark Pinkerton
Trendy kitchen photo in San Francisco
Trendy kitchen photo in San Francisco

 Romina Black Interiors
Foyer - mid-sized transitional light wood floor and beige floor foyer idea in Austin with white walls and a glass front door


 Jan Gleysteen Architects, Inc
Photography by Richard Mandelkorn
Large traditional white two-story exterior home idea in Boston
Large traditional white two-story exterior home idea in Boston

 Portofino Tile and Bathroom Remodeling Center
Portofino Tile is located in Cary, NC. This photo is one of the dream bathroom renovations we have completed in the local area. We ONLY do bathroom remodels, and finish complete bathroom renovations in less than two weeks. Call us at 919-438-0713 or visit our website at www.PortofinoTile.com. We also have a showroom in Downtown Cary, NC


232