
Search results for "Solid interior shutters" in Home Design Ideas

Example of a trendy master white tile and marble tile alcove shower design in New York with an undermount sink, flat-panel cabinets and medium tone wood cabinets

 Swanson Homes
Spacecrafting Photography
Mid-sized transitional vinyl floor and black floor home yoga studio photo in Minneapolis with beige walls
Mid-sized transitional vinyl floor and black floor home yoga studio photo in Minneapolis with beige walls

 Parkes & Lamb Interiors
Mary Craven Photography
Bathroom - transitional master gray floor bathroom idea in Nashville with gray cabinets, an undermount sink and marble countertops
Bathroom - transitional master gray floor bathroom idea in Nashville with gray cabinets, an undermount sink and marble countertops
Find the right local pro for your project

 Windows Of Opportunity
Hunter Douglas Wood Shutter on a door.
Inspiration for a mid-sized contemporary open concept porcelain tile and white floor living room remodel in Houston with blue walls
Inspiration for a mid-sized contemporary open concept porcelain tile and white floor living room remodel in Houston with blue walls

 Wellborn + Wright
Reclaimed, smooth oak flooring - hand sanded, wax finish - and sliding wood laundry room doors by Wellborn + Wright.
Photo Cred: Kip Dawkins Photography

 Chattanooga eXteriors
Project Details: We completely updated the look of this home with help from James Hardie siding and Renewal by Andersen windows. Here's a list of the products and colors used.
- Iron Gray JH Lap Siding
- Boothbay Blue JH Staggered Shake
- Light Mist JH Board & Batten
- Arctic White JH Trim
- Simulated Double-Hung Farmhouse Grilles (RbA)
- Double-Hung Farmhouse Grilles (RbA)
- Front Door Color: Behr paint in the color, Script Ink

 Laura Burton Interiors
Erin Holsonback - anindoorlady.com
Open concept kitchen - large transitional u-shaped porcelain tile and beige floor open concept kitchen idea in Austin with shaker cabinets, white cabinets, solid surface countertops, stainless steel appliances, an undermount sink, two islands, gray backsplash and glass tile backsplash
Open concept kitchen - large transitional u-shaped porcelain tile and beige floor open concept kitchen idea in Austin with shaker cabinets, white cabinets, solid surface countertops, stainless steel appliances, an undermount sink, two islands, gray backsplash and glass tile backsplash

Sponsored
Columbus, OH

Snider & Metcalf Interior Design, LTD
Leading Interior Designers in Columbus, Ohio & Ponte Vedra, Florida

 Tempting Interiors
Hunter Douglas Window Treatment
Shade Blind Shutter
Kitchen - contemporary kitchen idea in Boston
Kitchen - contemporary kitchen idea in Boston

 ML Interior Designs
Gray and yellow mudroom
Elegant black floor single front door photo in New York with gray walls and a glass front door
Elegant black floor single front door photo in New York with gray walls and a glass front door

 Hills & Grant
Photo: Lisa Petrole
Huge trendy porcelain tile and gray floor front door photo in San Francisco with a medium wood front door and white walls
Huge trendy porcelain tile and gray floor front door photo in San Francisco with a medium wood front door and white walls

 Rockville Interiors
The Best Brands - Rockville Interiors partners with Hunter Douglas & Norma Shutters to handcraft of our stunning Plantation Shutter designers. Our close partnership enables us to provide the highest level of customization and design options. Best of all, they back their unsurpassed quality within industry-leading lifetime warranties.
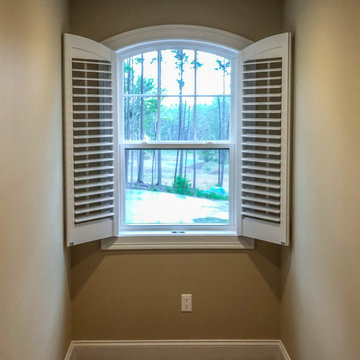

 The Cousins
Electronic doors give the homeowner the option of privacy from the rest of the home.
Example of an arts and crafts freestanding desk medium tone wood floor home office design in New York with white walls
Example of an arts and crafts freestanding desk medium tone wood floor home office design in New York with white walls

Sponsored
Columbus, OH

Wannemacher Interiors
Customized Award-Winning Interior Design Solutions in Franklin Cnty OH


 Freestyle Interiors
Patio kitchen - large modern backyard tile patio kitchen idea in Miami with a roof extension

 Innovative Interiors
Example of a large open concept ceramic tile living room design in Phoenix with white walls, a standard fireplace and a brick fireplace

 360° Painting
Example of a large farmhouse white two-story wood house exterior design with a hip roof and a shingle roof

Sponsored
Columbus, OH
Wannemacher Interiors
Customized Award-Winning Interior Design Solutions in Franklin Cnty OH

 Creative Window Designs
Hunter Douglas
Inspiration for a mid-sized timeless master carpeted bedroom remodel in Orange County with gray walls
Inspiration for a mid-sized timeless master carpeted bedroom remodel in Orange County with gray walls
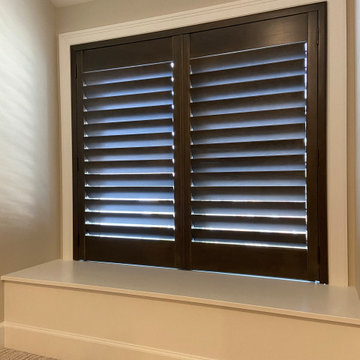
 Ewald Interiors of the Triangle
Custom Stained Plantation Shutters
Example of a mid-sized arts and crafts loft-style carpeted and beige floor bedroom design in Raleigh with brown walls and no fireplace
Example of a mid-sized arts and crafts loft-style carpeted and beige floor bedroom design in Raleigh with brown walls and no fireplace

 Leona Mozes Photography
 for Nina Azoulay Design
Large elegant l-shaped dark wood floor kitchen photo in Montreal with an undermount sink, recessed-panel cabinets, white cabinets, marble countertops, gray backsplash, paneled appliances, an island and marble backsplash
Large elegant l-shaped dark wood floor kitchen photo in Montreal with an undermount sink, recessed-panel cabinets, white cabinets, marble countertops, gray backsplash, paneled appliances, an island and marble backsplash
64