
Search results for "Solid local" in Home Design Ideas

 Hull Forest Products - Wide Plank Floors
Solid wide plank American Hickory flooring, five inches wide, installed over radiant heat at a West Cornwall, CT studio. Locally sourced and manufactured hardwood flooring made in Connecticut by Hull Forest Products. Nationwide shipping. 1-800-928-9602.

 Asher Seaton Homes
EXTERIOR
---
-Locally sourced, solid cedar siding, selected for both its beauty and durability - substantially upgraded with rain screen wrap
-Impervia Series, Fiberglass Pella windows with the highest built-green rating and energy efficiency, eliminating vinyl gas emissions
-TimberTech 100% composite decking with a 25-year warranty
-Professional landscaping with an authentic Pacific Northwest look
-Custom wood and glass front door made especially for the home
 Millbank Family Furniture & Custom Kitchens
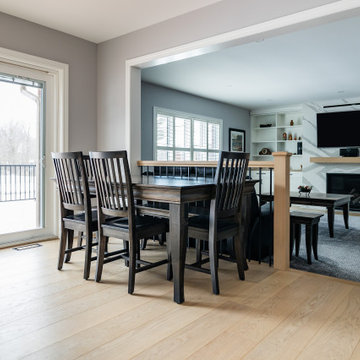
Locally handcrafted customized solid wood furniture was built for the dining table and living room. When you can choose your wood and stain to compliment your design it can add a whole nother level of sophistication.
Find the right local pro for your project

 Kitchen Magic
White Maintenance-Free Cabinets with Black Meganite Solid Surface Countertops. Designed, manufactured and installed by Kitchen Magic.
Inspiration for a transitional l-shaped enclosed kitchen remodel in Philadelphia with an integrated sink, recessed-panel cabinets, white cabinets, solid surface countertops, gray backsplash, subway tile backsplash and stainless steel appliances
Inspiration for a transitional l-shaped enclosed kitchen remodel in Philadelphia with an integrated sink, recessed-panel cabinets, white cabinets, solid surface countertops, gray backsplash, subway tile backsplash and stainless steel appliances

 Closet Factory
This beautiful walk-in closet by Closet Factory Houston epitomizes organization and features double-hanging clothes rods, shoes shelves and clear glass doors.

 Arrigoni Woods, Inc.
The kitchen serves as the central hub of this family retreat. Gray lacquered cabinets, a Carrara marble countertop and a movable, raw wood dining table create a stylish study in contrasts. Open shelving—practical for a casual kitchen—eliminates the need for another set of wall cabinets. With their budget in mind, the homeowners opted for a local custom cabinetmaker over more expensive imports. Floors are solid Oak rustic by Arrigoni Woods. Kimberly Gavin Photography
 Honors Interiors LLC
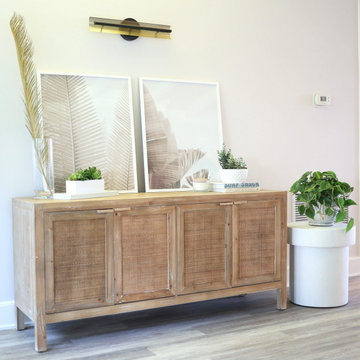
We took advantage of an awkward and dated sconce hook up, and added a fabulous modern light fixture along with a beach inspired solid wood locally purchased console topped with live plants. Perfectly inviting for this beach home entry.

Sponsored
Sunbury, OH

J.Holderby - Renovations
Franklin County's Leading General Contractors - 2X Best of Houzz!

 dcap pllc
Adding a penthouse perch to this 1899 row house with a harbor view demanded unusual tactics. To circumvent municipal limitations on floor area, a section of floor was removed from one level and “transferred” to the roof as a new studio space. To comply with local height limitations, an innovative structure of solid wood studs was deployed to reduce floor and ceiling thicknesses to the bare minimum. Aside from creating the desired rooftop refuge, these gymnastics also created a dynamic cascade of interior living spaces for an urban designer and his family.
Photos by Bruce Buck.

 Simply Home Decorating
This tiny home is located on a treelined street in the Kitsilano neighborhood of Vancouver. We helped our client create a living and dining space with a beach vibe in this small front room that comfortably accommodates their growing family of four. The starting point for the decor was the client's treasured antique chaise (positioned under the large window) and the scheme grew from there. We employed a few important space saving techniques in this room... One is building seating into a corner that doubles as storage, the other is tucking a footstool, which can double as an extra seat, under the custom wood coffee table. The TV is carefully concealed in the custom millwork above the fireplace. Finally, we personalized this space by designing a family gallery wall that combines family photos and shadow boxes of treasured keepsakes. Interior Decorating by Lori Steeves of Simply Home Decorating. Photos by Tracey Ayton Photography
 Polykrome Design
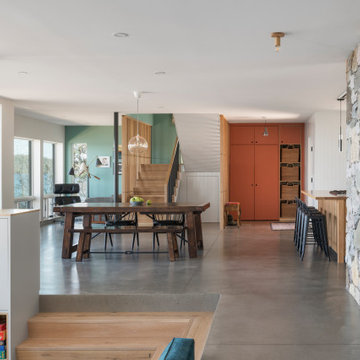
The entire first floor is oriented toward an expansive row of windows overlooking Lake Champlain. Radiant heated polished concrete floors compliment the local stone work and oak detailing throughout.

 Sarah Barnard Design LLC
Solid bronze drawer pulls made by French artisans compliment the locally made antique reproductions.
Photo by: Chas Metivier
Bedroom - mid-sized eclectic master medium tone wood floor and brown floor bedroom idea in Los Angeles with white walls and no fireplace
Bedroom - mid-sized eclectic master medium tone wood floor and brown floor bedroom idea in Los Angeles with white walls and no fireplace
 Hull Forest Products - Wide Plank Floors
Heartwood birch solid wide plank flooring, available in custom plank widths and lengths. Custom sawn in the USA by Hull Forest Products, largest sawmill in the metro Boston and metro NYC area. 1-800-928-9602. www.hullforest.com
 Asher Seaton Homes
EXTERIOR
---
-Locally sourced, solid cedar siding, selected for both its beauty and durability - substantially upgraded with rain screen wrap
-Impervia Series, Fiberglass Pella windows with the highest built-green rating and energy efficiency, eliminating vinyl gas emissions
-TimberTech 100% composite decking with a 25-year warranty
-Professional landscaping with an authentic Pacific Northwest look
-Custom wood and glass front door made especially for the home

Sponsored
Delaware, OH

Buckeye Basements, Inc.
Central Ohio's Basement Finishing ExpertsBest Of Houzz '13-'21

 SunCoast Iron Doors
Looking to add a touch of drama to your home? Then look no further! Iron doors are the perfect solutions for creating the perfect entry way. Contact us or visit suncoastirondoors.com for more details.


 Arise Art Group
These clients have a high sense of design and have always built their own homes. They just downsized into a typical town home and needed this new space to stand out but also be accommodating of aging in place. The client, Jim, has a handful of challenges ahead of him with dealing with Parkinson and all of it symptoms. We optimized the shower, enlarging it by eliminating the tub and not using a shower door. We were able to do a curbless shower, reducing the likelihood of falling. We used larger tiles in the bathroom and shower but added the anti slip porcelain. I included a built-in seat in the shower and a stand-alone bench on the other side. We used a separate hand shower and easy to grab handles.
A natural palette peppered with some aqua and green breathes fresh, new life into a re-imagined UTC town home. Choosing materials and finishes that have higher contrast helps make the change from flooring to wall, as well as cabinet to counter, more obvious. Large glass wall tiles make the bathroom seem much larger. A flush installation of drywall to tile is easy on the eye while showing the attention to detail.
A modern custom floating vanity allows for walker wheels if needed. Personal touches like adding a filter faucet at the sink makes his trips to take medicine a bit easier.
One of my favorite things in design for any project is lighting. Not only can lighting add to the look and feel of the space, but it can also create a safer environment. Installing different types of lighting, including scones on either side of the mirror, recessed can lights both inside and outside of the shower, and LED strip lighting under the floating vanity, keep this modern bathroom current and very functional. Because of the skylight and the round window, light is allowed in to play with the different colors in the glass and the shapes around the room, which created a bright and playful bathroom.
It is not often that I get to play with stain-glass, but this existing circular window, that we could NOT change, needed some love. We used a local craftsman that allowed us to design a playful stain-glass piece for the inside of the bathroom window, reminding them of their front door in their custom home years ago.


 Kitchen Magic
Dina Lohan's Celebrity Contemporary Kitchen Remodel with Dark Espresso Frameless cabinets and Corian Solid Surface Countertops. Designed, manufactured and installed by Kitchen Magic.
 Kitchen Magic
Dina Lohan's Celebrity Contemporary Kitchen Remodel with Dark Espresso Frameless cabinets and Corian Solid Surface Countertops. Designed, manufactured and installed by Kitchen Magic.

 Marlene Dennis Design
MBK Photo
Inspiration for a mid-sized transitional u-shaped dark wood floor eat-in kitchen remodel in DC Metro with an undermount sink, flat-panel cabinets, white cabinets, white backsplash, stainless steel appliances, marble countertops, stone slab backsplash and an island
Inspiration for a mid-sized transitional u-shaped dark wood floor eat-in kitchen remodel in DC Metro with an undermount sink, flat-panel cabinets, white cabinets, white backsplash, stainless steel appliances, marble countertops, stone slab backsplash and an island
21