
Search results for "Solid maple dining table" in Home Design Ideas

 FINNE Architects
The Magnolia Renovation has been primarily concerned with the design of a new, highly crafted modern kitchen in a traditional home located in the Magnolia neighborhood of Seattle. The kitchen design relies on the creation of a very simple continuous space that is occupied by highly crafted pieces of furniture, cabinets and fittings. Materials such as steel, bronze, bamboo, stained elm, woven cattail, and sea grass are used in juxtaposition, allowing each material to benefit from adjacent contrasts in texture and color.
The existing kitchen and dining room consisted of separate rooms with a dividing wall. This wall was removed to create a long, continuous, east-west space, approximately 34 feet long, with cabinets and counters along each wall. The west end of the space has glass doors and views to the Puget Sound. The east end also has glass doors, leading to a small garden space. In the center of the new kitchen/dining space, we designed two long, custom tables from reclaimed elm planks (20" wide, 2" thick). The first table is a working kitchen island, the second table is the dining table. Both tables have custom blued-steel bases with laser-cut bronze overlay. We also designed custom stools with blued-steel bases and woven cattail rush seats. The lighting of the kitchen consists of 15 small, candle-like fixtures arranged in a random array with custom steel brackets. The cabinets are custom designed, with bleached Alaskan yellow cedar frames and bamboo panels. The counters are a dark limestone with a beautiful stone mosaic backsplash with a bamboo-like pattern. Adjacent to the backsplash is a long horizontal window with a “beargrass” resin panel placed on the interior side of the window. The “beargrass” panel contains actual sea grasses, which are backlit by the window behind the panel.
Photo: Benjamin Benschneider

 alairhomesdecatur
Inspiration for a contemporary eat-in kitchen remodel in Atlanta with an undermount sink, shaker cabinets, white cabinets, white backsplash and subway tile backsplash

 Morris Lare
Inspiration for a timeless u-shaped light wood floor kitchen remodel with an undermount sink, white backsplash, white appliances, an island and white countertops
Find the right local pro for your project

 Charmean Neithart Interiors
Erika Bierman Photography www.erikabiermanphotography.com
Example of a classic eat-in kitchen design in Los Angeles
Example of a classic eat-in kitchen design in Los Angeles

 Sarah Greenman
Photo: Sarah Greenman © 2013 Houzz
Eat-in kitchen - traditional eat-in kitchen idea in Dallas with a farmhouse sink, flat-panel cabinets, white cabinets and stainless steel appliances
Eat-in kitchen - traditional eat-in kitchen idea in Dallas with a farmhouse sink, flat-panel cabinets, white cabinets and stainless steel appliances

 Stone Creek Builders
Example of a large transitional formal and open concept light wood floor and beige floor living room design in New York with a two-sided fireplace, a brick fireplace and white walls
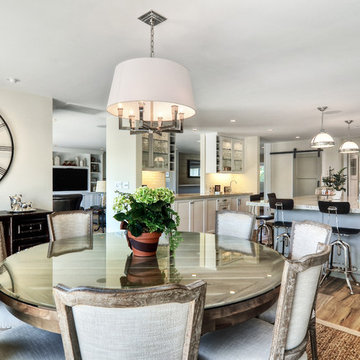
 Dwellings Design Group
Eat-in kitchen - mid-sized transitional l-shaped medium tone wood floor and brown floor eat-in kitchen idea in Orange County with white walls, no fireplace, an undermount sink, recessed-panel cabinets, white cabinets, quartzite countertops, white backsplash, subway tile backsplash, stainless steel appliances, an island and white countertops

Sponsored
Sunbury, OH

J.Holderby - Renovations
Franklin County's Leading General Contractors - 2X Best of Houzz!

 Rogue Home Interiors
A cozy and functional farmhouse kitchen with warm white cabinets and a rustic walnut island.
Mid-sized country l-shaped medium tone wood floor and brown floor open concept kitchen photo in DC Metro with an undermount sink, shaker cabinets, white cabinets, quartz countertops, gray backsplash, porcelain backsplash, stainless steel appliances, an island and white countertops
Mid-sized country l-shaped medium tone wood floor and brown floor open concept kitchen photo in DC Metro with an undermount sink, shaker cabinets, white cabinets, quartz countertops, gray backsplash, porcelain backsplash, stainless steel appliances, an island and white countertops
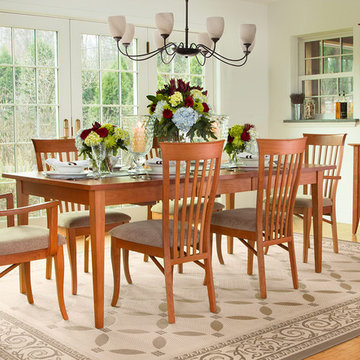
 VERMONT WOODS STUDIOS
Shaker furniture with genuine classic American made quality. Our natural solid wood, American made, Classic Shaker furniture features the traditional clean lines that Shaker furniture is famous for. Matching Classic Shaker furniture is available for every room of your house. Buy today and add the natural elegance of our Classic Shaker furniture to your own home!
If you love the style, but can't find your size, give us a call and see how easy and affordable it is to purchase custom shaker furniture from Vermont Woods Studios. All pieces handcrafted with sustainably-harvested, eco-friendly wood.

 Crown Point Cabinetry
Part of a farmhouse remodel, this custom kitchen combines our traditional inset cabinetry with Mid-Century Modern lighting fixtures, modern floating shelves and stainless appliances. The gorgeous table-style island is topped with reclaimed wood, providing a generous work space that anchors the room. Cabinetry is finished in Truly Taupe. Hardware is un-laquered brass.
Photo by Crown Point Cabinetry


 Markalunas Architecture and Design, LLC
Lake Front Country Estate Kitchen, designed by Tom Markalunas, built by Resort Custom Homes. Photography by Rachael Boling
Huge elegant l-shaped kitchen/dining room combo photo with an undermount sink, flat-panel cabinets, white cabinets, granite countertops, white backsplash, subway tile backsplash, stainless steel appliances, gray walls and an island
Huge elegant l-shaped kitchen/dining room combo photo with an undermount sink, flat-panel cabinets, white cabinets, granite countertops, white backsplash, subway tile backsplash, stainless steel appliances, gray walls and an island

 27 Diamonds Interior Design
27 Diamonds is an interior design company in Orange County, CA. We take pride in delivering beautiful living spaces that reflect the tastes and lifestyles of our clients. Unlike most companies who charge hourly, most of our design packages are offered at a flat-rate, affordable price. Visit our website for more information: www.27diamonds.com
All furniture and drapery can be custom made to your specifications and shipped anywhere in the US (excluding Alaska and Hawaii). Contact us for more information.



 Collaborative Designworks
The Binary House was conceived as part of Hometta's premier collection. It explores several dualities of modern living.
Photo Credit: Ben Hill
Example of a minimalist galley eat-in kitchen design in Houston with an undermount sink, flat-panel cabinets and stainless steel appliances
Example of a minimalist galley eat-in kitchen design in Houston with an undermount sink, flat-panel cabinets and stainless steel appliances

 Beck Building Company
Kimberly Gavin Photography
Kitchen - contemporary galley kitchen idea in Denver with an undermount sink, flat-panel cabinets, gray cabinets, gray backsplash, stone slab backsplash and an island
Kitchen - contemporary galley kitchen idea in Denver with an undermount sink, flat-panel cabinets, gray cabinets, gray backsplash, stone slab backsplash and an island

 Smith & Ragsdale Interior Design
While this new home had an architecturally striking exterior, the home’s interior fell short in terms of true functionality and overall style. The most critical element in this renovation was the kitchen and dining area, which needed careful attention to bring it to the level that suited the home and the homeowners.
As a graduate of Culinary Institute of America, our client wanted a kitchen that “feels like a restaurant, with the warmth of a home kitchen,” where guests can gather over great food, great wine, and truly feel comfortable in the open concept home. Although it follows a typical chef’s galley layout, the unique design solutions and unusual materials set it apart from the typical kitchen design.
Polished countertops, laminated and stainless cabinets fronts, and professional appliances are complemented by the introduction of wood, glass, and blackened metal – materials introduced in the overall design of the house. Unique features include a wall clad in walnut for dangling heavy pots and utensils; a floating, sculptural walnut countertop piece housing an herb garden; an open pantry that serves as a coffee bar and wine station; and a hanging chalkboard that hides a water heater closet and features different coffee offerings available to guests.
The dining area addition, enclosed by windows, continues to vivify the organic elements and brings in ample natural light, enhancing the darker finishes and creating additional warmth.
Photography by Ira Montgomery

 Peter Eskuche, AIA
Landmark Photography
Example of a classic dark wood floor living room design in Minneapolis with a standard fireplace
Example of a classic dark wood floor living room design in Minneapolis with a standard fireplace



 Brooks Custom
Premium Wide Plank Maple wood island counter top with sealed and oiled finish. Designed by Rafe Churchill, LLC
Inspiration for a mid-sized country galley eat-in kitchen remodel in New York with a farmhouse sink, beaded inset cabinets, blue cabinets, soapstone countertops and an island
Inspiration for a mid-sized country galley eat-in kitchen remodel in New York with a farmhouse sink, beaded inset cabinets, blue cabinets, soapstone countertops and an island

 TCP Custom Outdoor Living
This freestanding covered patio with an outdoor kitchen and fireplace is the perfect retreat! Just a few steps away from the home, this covered patio is about 500 square feet.
The homeowner had an existing structure they wanted replaced. This new one has a custom built wood
burning fireplace with an outdoor kitchen and is a great area for entertaining.
The flooring is a travertine tile in a Versailles pattern over a concrete patio.
The outdoor kitchen has an L-shaped counter with plenty of space for prepping and serving meals as well as
space for dining.
The fascia is stone and the countertops are granite. The wood-burning fireplace is constructed of the same stone and has a ledgestone hearth and cedar mantle. What a perfect place to cozy up and enjoy a cool evening outside.
The structure has cedar columns and beams. The vaulted ceiling is stained tongue and groove and really
gives the space a very open feel. Special details include the cedar braces under the bar top counter, carriage lights on the columns and directional lights along the sides of the ceiling.
Click Photography

 Rock Kauffman Design
2014 Fall Parade Cascade Springs I Chad Gould Architect I BDR Custom Homes I Rock Kauffman Design I M-Buck Studios
Large transitional l-shaped open concept kitchen photo in Grand Rapids with beaded inset cabinets, white cabinets, concrete countertops, an island and an undermount sink
Large transitional l-shaped open concept kitchen photo in Grand Rapids with beaded inset cabinets, white cabinets, concrete countertops, an island and an undermount sink
40