
Search results for "Solid maple dining table" in Home Design Ideas

 West End Interiors
Kitchen Renovation, concrete countertops, herringbone slate flooring, and open shelving over the sink make the space cozy and functional. Handmade mosaic behind the sink that adds character to the home.

 Westlake Development Group, LLC
Justin Krug Photography
Living room - huge contemporary formal and open concept light wood floor living room idea in Portland with white walls, a stone fireplace, a wall-mounted tv and a ribbon fireplace
Living room - huge contemporary formal and open concept light wood floor living room idea in Portland with white walls, a stone fireplace, a wall-mounted tv and a ribbon fireplace
 Design Harmony

Inspiration for a mid-sized transitional single-wall dark wood floor home bar remodel in Seattle with flat-panel cabinets, white cabinets, wood countertops, white backsplash and brown countertops
Find the right local pro for your project
 Bailey's Cabinets
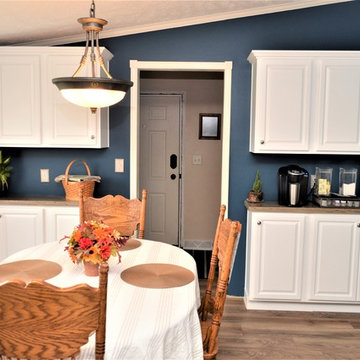
Haas Lifestyle Collection
Wood Species: Maple
Cabinet Finish: White
Door Style: Liberty Square
Countertops: Solid Surface Corian, Small Ogee edge, Riverbed color

 ZeroEnergy Design
Eric Roth Photography
Farmhouse l-shaped light wood floor open concept kitchen photo in Boston with glass-front cabinets, stainless steel appliances and an island
Farmhouse l-shaped light wood floor open concept kitchen photo in Boston with glass-front cabinets, stainless steel appliances and an island
 King Dinettes, Inc
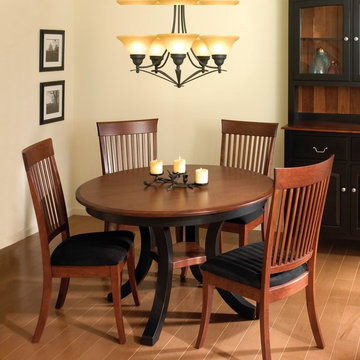
The Harrison Dining Set by Keystone Collections is crafted using the skills of artisans in the local Pennsylvania community. When you debate about quality, Keystone Collections is as good as it gets. We can even claim the Keystone Collections produces the greatest quality solid wood furniture in America and beyond! No wonder why the offer a “Lifetime Guarantee” on every purchase. King Dinettes is you premiere Keystone Collections dealer. Our Keystone Collections Dining Sets are a family heirloom purchase for generations!
• 100% Solid Cherry, Maple, or Oak
• Choose Your Table Size and Shape
• Choose Your Wood Color Combo.
• Amish-made in the USA
• “Lifetime Guarantee” registered on all products sold!

 Posh Interiors Austin
Open concept loft designed for style and functionality. Urban loft meets eclectic living.
Photo by Erin Williamson
Small danish light wood floor bedroom photo in Austin with white walls
Small danish light wood floor bedroom photo in Austin with white walls



 DeRosa Builders LLC
Elegant eat-in kitchen photo in New York with glass-front cabinets, white cabinets, marble countertops, white backsplash and subway tile backsplash

 Kitchen Choreography
Jason Hulet Photography
Inspiration for a mid-sized coastal formal and enclosed medium tone wood floor living room remodel with white walls, a standard fireplace, a stone fireplace and no tv
Inspiration for a mid-sized coastal formal and enclosed medium tone wood floor living room remodel with white walls, a standard fireplace, a stone fireplace and no tv
 Lilium Designs
Jim Brady Architectural Photography
Example of a classic dining room design in San Diego with beige walls
Example of a classic dining room design in San Diego with beige walls
 Guardian Homes
Spencer Trejo

Inspiration for a farmhouse light wood floor and beige floor dining room remodel with white walls
Inspiration for a farmhouse light wood floor and beige floor dining room remodel with white walls

 IS Architecture
The kitchen, breakfast room and family room are all open to one another. The kitchen has a large twelve foot island topped with Calacatta marble and features a roll-out kneading table, and room to seat the whole family. The sunlight breakfast room opens onto the patio which has a built-in barbeque, and both bar top seating and a built in bench for outdoor dining. The large family room features a cozy fireplace, TV media, and a large built-in bookcase. The adjoining craft room is separated by a set of pocket french doors; where the kids can be visible from the family room as they do their homework.

 ANA Woodwork Studio LLC
Painted Banquette with base to match existing trim
Trendy dark wood floor dining room photo in New York with white walls
Trendy dark wood floor dining room photo in New York with white walls

 Granoff Architects
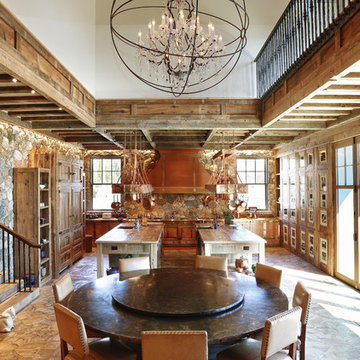
Inspiration for a huge rustic u-shaped light wood floor kitchen/dining room combo remodel in New York with two islands, distressed cabinets, wood countertops, multicolored backsplash, an undermount sink, recessed-panel cabinets, stone tile backsplash and paneled appliances

 The Cabinetshop of South Florida
high gloss Wenge with hand-buffed lacquer, stainless steel and acid etched glass doors white glass countertops, recycled glass top @ Island, stainless toe kicks, white glass flooring
 Corynne Pless
Photo: Corynne Pless © 2013 Houzz
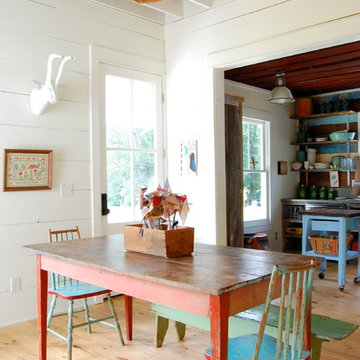
Dining room - cottage dining room idea in New York with white walls
Dining room - cottage dining room idea in New York with white walls

 Blackband Design
This Coastal Inspired Farmhouse with bay views puts a casual and sophisticated twist on beach living.
Interior Design by Blackband Design and Home Build by Arbor Real Estate.



 Jon Eric Christner ARCHITECT INC.
Morning Room -
General Contractor: Forte Estate Homes
photo by Aidin Foster

Example of a mid-sized tuscan limestone floor and beige floor kitchen/dining room combo design in Orange County with no fireplace and beige walls
Example of a mid-sized tuscan limestone floor and beige floor kitchen/dining room combo design in Orange County with no fireplace and beige walls
 Lynne Mysliwiec
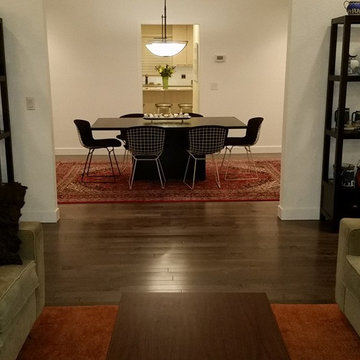
Great room opens to formal dining and butler's pantry to kitchen. Room originally had pickled maple baseboards and trim and wall-to-wall carpeting. Carpeting was removed, plywood subfloor screwed down and leveled, and pre-finished solid maple hardwood installed. Using etageres from Restoration Hardware's bathroom collection to display collection. Pendant fixture is Hubbardton Forge Ondrian. photo: Homeowner
36