
Search results for "Solid maple dining table" in Home Design Ideas

 Jim Schmid Photography
Jim Schmid Photography
Inspiration for a transitional l-shaped dark wood floor kitchen remodel in Charlotte with shaker cabinets, white cabinets, white backsplash, subway tile backsplash, stainless steel appliances and an island
Inspiration for a transitional l-shaped dark wood floor kitchen remodel in Charlotte with shaker cabinets, white cabinets, white backsplash, subway tile backsplash, stainless steel appliances and an island
 Integrity Construction Inc

Example of a transitional medium tone wood floor and brown floor kitchen/dining room combo design in Los Angeles with white walls and no fireplace
 User
UserAlise O'Brien Photography

Example of a beach style light wood floor dining room design in St Louis with white walls
Example of a beach style light wood floor dining room design in St Louis with white walls
Find the right local pro for your project
 Arciform
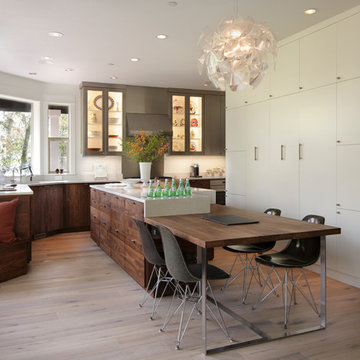
This custom walnut island is flanked by a full wall of pantry and storage on the right and a custom walnut sitting nook on the left. Kitchen Design by Kristyn Bester. Interiors by Barbara Sumner. Photo by Greg Kozawa

 Carlton Edwards
This modern lake house is located in the foothills of the Blue Ridge Mountains. The residence overlooks a mountain lake with expansive mountain views beyond. The design ties the home to its surroundings and enhances the ability to experience both home and nature together. The entry level serves as the primary living space and is situated into three groupings; the Great Room, the Guest Suite and the Master Suite. A glass connector links the Master Suite, providing privacy and the opportunity for terrace and garden areas.
Won a 2013 AIANC Design Award. Featured in the Austrian magazine, More Than Design. Featured in Carolina Home and Garden, Summer 2015.

 Everingham Design
Large trendy single-wall medium tone wood floor and brown floor open concept kitchen photo in Columbus with an undermount sink, flat-panel cabinets, black cabinets, quartzite countertops, white backsplash, stone slab backsplash, stainless steel appliances, an island and white countertops



Sponsored
Columbus, OH

Structural Remodeling
Franklin County's Heavy Timber Specialists | Best of Houzz 2020!
 CA-RD
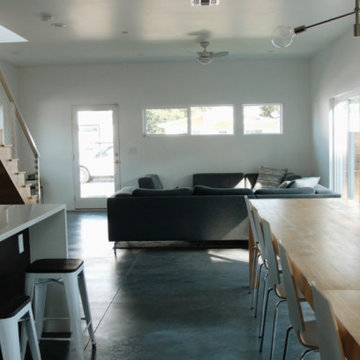
CA-RDThe first floor interior of the home is one large room filled with sliding doors on the garden side while glazing is strategically placed on other wall locations highlighting the various functionalities in the great room with natural light. A custom 12' maple dining table was created to host parties, and holidays is the center piece. It pairs nicely with the similarly proportioned solid Maple stair case.
 Plath & Company
John Bedell

Mid-sized trendy rooftop rooftop deck photo in San Francisco with no cover and a bbq area
Mid-sized trendy rooftop rooftop deck photo in San Francisco with no cover and a bbq area

 Cummings Architecture + Interiors
Combination wet bar and coffee bar. Bottom drawer is sized for liquor bottles.
Joyelle West Photography
Small elegant single-wall light wood floor wet bar photo in Boston with an undermount sink, white cabinets, wood countertops, white backsplash, subway tile backsplash, brown countertops and shaker cabinets
Small elegant single-wall light wood floor wet bar photo in Boston with an undermount sink, white cabinets, wood countertops, white backsplash, subway tile backsplash, brown countertops and shaker cabinets
 Coats Homes
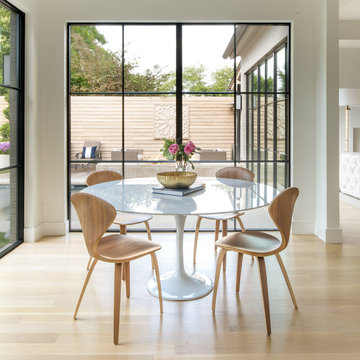
Inspiration for a mid-sized transitional light wood floor and beige floor kitchen/dining room combo remodel in Dallas with white walls and no fireplace
 Dane Cronin Photography
Vaughn Paul Customs, www.danecronin.com
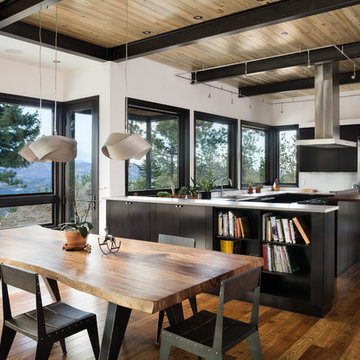
Kitchen/dining room combo - contemporary kitchen/dining room combo idea in Denver
Kitchen/dining room combo - contemporary kitchen/dining room combo idea in Denver

 ReVision Design + Build
© Deborah Scannell Photography
Inspiration for a small transitional u-shaped eat-in kitchen remodel in Charlotte with a single-bowl sink, raised-panel cabinets, white cabinets, granite countertops, brown backsplash, ceramic backsplash, stainless steel appliances and a peninsula
Inspiration for a small transitional u-shaped eat-in kitchen remodel in Charlotte with a single-bowl sink, raised-panel cabinets, white cabinets, granite countertops, brown backsplash, ceramic backsplash, stainless steel appliances and a peninsula



 The Jack + Mare | Portland Design & Build
Split Level 1970 home of a young and active family of four. The main public spaces in this home were remodeled to create a fresh, clean look.
The Jack + Mare demo'd the kitchen and dining room down to studs and removed the wall between the kitchen/dining and living room to create an open concept space with a clean and fresh new kitchen and dining with ample storage. Now the family can all be together and enjoy one another's company even if mom or dad is busy in the kitchen prepping the next meal.
The custom white cabinets and the blue accent island (and walls) really give a nice clean and fun feel to the space. The island has a gorgeous local solid slab of wood on top. A local artisan salvaged and milled up the big leaf maple for this project. In fact, the tree was from the University of Portland's campus located right where the client once rode the bus to school when she was a child. So it's an extra special custom piece! (fun fact: there is a bullet lodged in the wood that is visible...we estimate it was shot into the tree 30-35 years ago!)
The 'public' spaces were given a brand new waterproof luxury vinyl wide plank tile. With 2 young daughters, a large golden retriever and elderly cat, the durable floor was a must.
project scope at quick glance:
- demo'd and rebuild kitchen and dining room.
- removed wall separating kitchen/dining and living room
- removed carpet and installed new flooring in public spaces
- removed stair carpet and gave fresh black and white paint
- painted all public spaces
- new hallway doorknob harware
- all new LED lighting (kitchen, dining, living room and hallway)
Jason Quigley Photography
 CA-RD
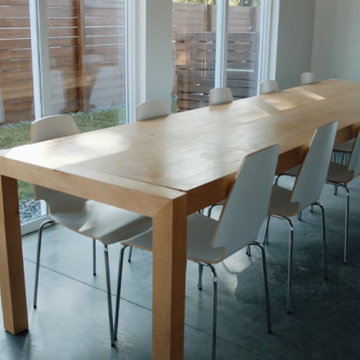
CA-RDThe first floor interior of the home is one large room filled with sliding doors on the garden side while glazing is strategically placed on other wall locations highlighting the various functionalities in the great room with natural light. A custom 12' maple dining table was created to host parties, and holidays is the center piece. It pairs nicely with the similarly proportioned solid Maple stair case.

 Ketron Custom Builders
Example of a mid-sized classic backyard patio design in Columbus with a fire pit and a roof extension

 PS & Daughters
Inspiration for a large transitional u-shaped dark wood floor and brown floor kitchen/dining room combo remodel in Philadelphia with a farmhouse sink, shaker cabinets, white cabinets, quartz countertops, white backsplash, ceramic backsplash, stainless steel appliances, an island and white walls


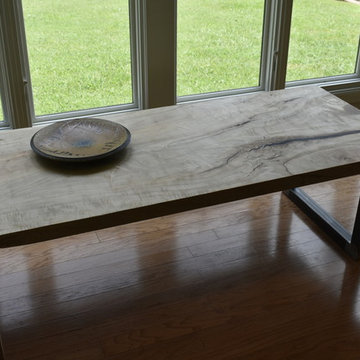

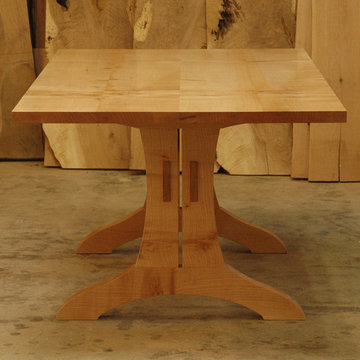

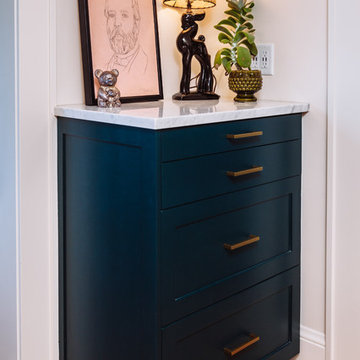 The Jack + Mare | Portland Design & Build
The Jack + Mare designed and built this custom kitchen and dining remodel for a family in Portland's Sellwood Westmoreland Neighborhood.
The wall between the kitchen and dining room was removed to create an inviting and flowing space with custom details in all directions. The custom maple dining table was locally milled and crafted from a tree that had previously fallen in Portland's Laurelhurst neighborhood; and the built-in L-shaped maple banquette provides unique comfortable seating with drawer storage beneath. The integrated kitchen and dining room has become the social hub of the house – the table can comfortably sit up to 10 people!
Being that the kitchen is visible from the dining room, the refrigerator and dishwasher are hidden behind cabinet door fronts that seamlessly tie-in with the surrounding cabinetry creating a warm and inviting space.
The end result is a highly functional kitchen for the chef and a comfortable and practical space for family and friends.
Details: custom cabinets (designed by The J+M) with shaker door fronts, a baker's pantry, built-in banquette with integrated storage, custom local silver maple table, solid oak flooring to match original 1925 flooring, white ceramic tile backsplash, new lighting plan featuring a Cedar + Moss pendant, all L.E.D. can lights, Carrara marble countertops, new larger windows to bring in more natural light and new trim.
The combined kitchen and dining room is 281 Square feet.
Photos by: Jason Quigley Photography
64