
Search results for "Solid maple doors" in Home Design Ideas

 Christina Rayburn at Prosource
Kraftmaid Cabinetry
Door Style: Montclair Maple
Color: Slate
Countertop: Curava
Color: Arctic
Mid-sized transitional master beige tile ceramic tile and gray floor drop-in bathtub photo in Tampa with raised-panel cabinets, black cabinets, beige walls and recycled glass countertops
Mid-sized transitional master beige tile ceramic tile and gray floor drop-in bathtub photo in Tampa with raised-panel cabinets, black cabinets, beige walls and recycled glass countertops

 Door 48 Handcrafted Garage Doors
Example of a large mountain style attached three-car garage design in Phoenix

 Union Studio
 / Matthew Bear
Kitchen - industrial kitchen idea in San Francisco with flat-panel cabinets, black cabinets, white backsplash, stainless steel appliances and an island
Kitchen - industrial kitchen idea in San Francisco with flat-panel cabinets, black cabinets, white backsplash, stainless steel appliances and an island
Find the right local pro for your project

 Michael Stovall Construction LLC
Purple heart flooring meets the wide plank spalted maple flooring of a bedroom and the tile flooring at the bath. Doors are solid core birch in a natural finish.

 The Kitchen Place
Kelly Zamonski
Freestanding bathtub - large traditional master beige tile and porcelain tile light wood floor freestanding bathtub idea in Cincinnati with an undermount sink, raised-panel cabinets, light wood cabinets, granite countertops and green walls
Freestanding bathtub - large traditional master beige tile and porcelain tile light wood floor freestanding bathtub idea in Cincinnati with an undermount sink, raised-panel cabinets, light wood cabinets, granite countertops and green walls

 Kitchens Etc. of V.C.
Main: Dynasty cabinetry in Anson door style, Maple wood in Pearl finish. Island: Dynasty cabinetry in Anson door style, Cherry wood in Chestnut finish.

 Voorhees Design Chatsworth
Example of a mid-sized minimalist master brown tile and ceramic tile ceramic tile corner shower design in Los Angeles with an undermount sink, shaker cabinets, light wood cabinets, marble countertops and a one-piece toilet



 Kitchen Mart Kitchen & Bath Remodeling
Designer: Steve King
Huge elegant beige tile and porcelain tile porcelain tile sauna photo in Sacramento with an integrated sink, beaded inset cabinets, medium tone wood cabinets, solid surface countertops and beige walls
Huge elegant beige tile and porcelain tile porcelain tile sauna photo in Sacramento with an integrated sink, beaded inset cabinets, medium tone wood cabinets, solid surface countertops and beige walls
 Christina Rayburn at Prosource
3D Picture of space
Kraftmaid Cabinetry
Door Style: Montclair Maple
Color: Slate
Countertop: Curava
Color: Arctic
Example of a mid-sized transitional master beige tile ceramic tile and gray floor drop-in bathtub design in Tampa with raised-panel cabinets, black cabinets, beige walls and recycled glass countertops
Example of a mid-sized transitional master beige tile ceramic tile and gray floor drop-in bathtub design in Tampa with raised-panel cabinets, black cabinets, beige walls and recycled glass countertops

 transFORM Home
Utility closets are most commonly used to house your practical day-to-day appliances and supplies. Featured in a prefinished maple and white painted oak, this layout is a perfect blend of style and function.
transFORM’s bifold hinge decorative doors, fold at the center, taking up less room when opened than conventional style doors.
Thanks to a generous amount of shelving, this tall and slim unit allows you to store everyday household items in a smart and organized way.
Top shelves provide enough depth to hold your extra towels and bulkier linens. Cleaning supplies are easy to locate and arrange with our pull-out trays. Our sliding chrome basket not only matches the cabinet’s finishes but also serves as a convenient place to store your dirty dusting cloths until laundry day.
The space is maximized with smart storage features like an Elite Broom Hook, which is designed to keep long-handled items upright and out of the way.
An organized utility closet is essential to keeping things in order during your day-to-day chores. transFORM’s custom closets can provide you with an efficient layout that places everything you need within reach.
Photography by Ken Stabile
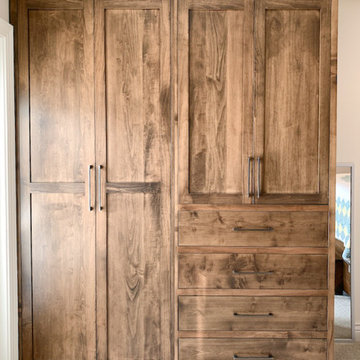
 Miller Haus Cabinetry
Transitional built in wardrobe. Shaker panel doors and slab drawers with inset frame. Solid brown maple hardwood. Wooden clothes rod. Adjustable shelves.
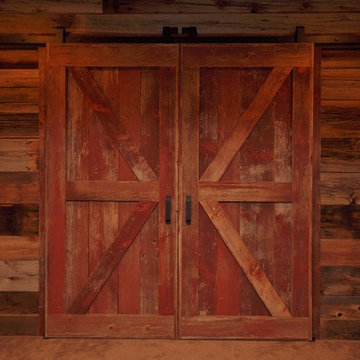
 Hendolhurst Homes Inc.
Barn siding style sliding door
Ryan E Swierczynski
Inspiration for a large rustic walk-out medium tone wood floor home design remodel with yellow walls, a standard fireplace and a stone fireplace
Inspiration for a large rustic walk-out medium tone wood floor home design remodel with yellow walls, a standard fireplace and a stone fireplace
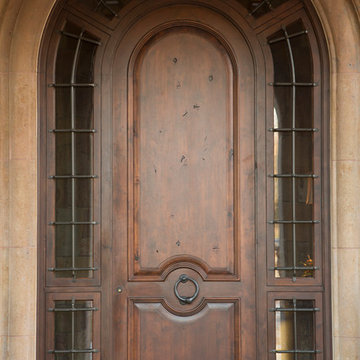
 Collaborative Design Group-Architects & Interiors
Inspiration for a rustic home design remodel in Houston

Sponsored
Columbus, OH

Snider & Metcalf Interior Design, LTD
Leading Interior Designers in Columbus, Ohio & Ponte Vedra, Florida

 Goldenline Construction Inc.
Inspiration for a small contemporary 3/4 gray tile ceramic tile and gray floor open shower remodel in Seattle with a two-piece toilet, flat-panel cabinets, gray cabinets and a vessel sink


 Room Resolutions
The existing laundry room needed a total face-lift, including new white cabinetry; new GE appliances and a large laundry tub sink to facilitate easily completed chores. The large scale, 24” floor tiles help create a roomy feeling, so as not to feel trapped in what seemed like a dungeon previously. Unexpected lighting of a hanging, chain lantern adds to the brightness and character to a workspace.
Photography - Grey Crawford

 Locati Architects
Springhill Residence by Locati Architects, Interior Design by Locati Interiors, Photography by Roger Wade
Inspiration for a country bathroom remodel with an integrated sink
Inspiration for a country bathroom remodel with an integrated sink

Sponsored
Delaware, OH

Buckeye Basements, Inc.
Central Ohio's Basement Finishing ExpertsBest Of Houzz '13-'21

 Bezooyen Contracting Inc
Tile: Ariana bamboo ghiaccio C&S 12 by 24.
Walls: Titanium OC-49.
Countertop: crema bordeaux.
Cabinetry: maple with solid panel pillow style doors.
Large elegant u-shaped laundry room photo in Calgary with an undermount sink, raised-panel cabinets, gray cabinets, beige walls and a side-by-side washer/dryer
Large elegant u-shaped laundry room photo in Calgary with an undermount sink, raised-panel cabinets, gray cabinets, beige walls and a side-by-side washer/dryer

 MaxMinDesign Inc.
10' wall of custom closets. Interiors in clear lacquered maple with solid maple edging. White satin painted doors. LED downlighting with remote control.
Slide-out metal shoe-shelves in this section.

 Scott Arthur Millwork & Cabinetry Ltd
Custom built in maple cabinetry surrounding fireplace with raised panel doors, rover clay stain, antique nickel hardware and solid maple dovetail drawers
133