
Search results for "Solid maple doors" in Home Design Ideas

 Lawrence and Gomez Architects
DENALI Multimedia
Alcove shower - mid-sized modern kids' multicolored tile and ceramic tile porcelain tile and gray floor alcove shower idea in Denver with recessed-panel cabinets, gray cabinets, a two-piece toilet, white walls, an integrated sink, solid surface countertops and a hinged shower door
Alcove shower - mid-sized modern kids' multicolored tile and ceramic tile porcelain tile and gray floor alcove shower idea in Denver with recessed-panel cabinets, gray cabinets, a two-piece toilet, white walls, an integrated sink, solid surface countertops and a hinged shower door
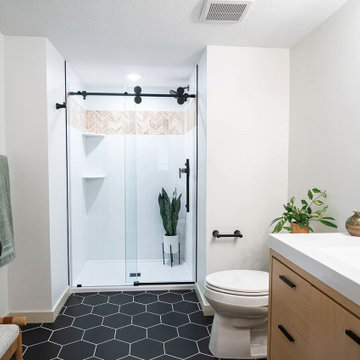
 Pinnacle Design & Remodeling
When a client's son reached out wanting to remodel two bathrooms I was so excited because, one I loved their style, and two it meant I got to continue the relationship. They just had a baby and to brave remodeling in a pandemic was mind blowing. We did some creative consults, but Landmark Remodeling and the PID pulled it off.
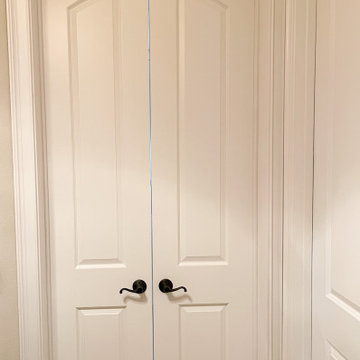
 Miller Haus Cabinetry
This arched bedroom door features applied molding, raised panels, is built from solid maple hardwood, and painted white. USA made.
Bedroom - mid-sized transitional carpeted bedroom idea in Tampa
Bedroom - mid-sized transitional carpeted bedroom idea in Tampa
Find the right local pro for your project

 Christina Rayburn at Prosource
Kraftmaid Cabinetry
Door Style: Montclair Maple
Color: Slate
Countertop: Curava
Color: Arctic
Mid-sized transitional master beige tile ceramic tile and gray floor drop-in bathtub photo in Tampa with raised-panel cabinets, black cabinets, beige walls and recycled glass countertops
Mid-sized transitional master beige tile ceramic tile and gray floor drop-in bathtub photo in Tampa with raised-panel cabinets, black cabinets, beige walls and recycled glass countertops

 Solid Ground Construction
Primary bathroom in a 4,000 sq ft remodel and addition on Camden Drive, Los Angeles. A long floating wood vanity carries twin vessel sinks under wall-mounted faucets, with arched niches recessed into the wall for storage and a glass divider separating the wet area. Remodel by Solid Ground Construction, a licensed general contractor serving Los Angeles, Beverly Hills and the Westside. Photography by Jahanshah Ardalan.

 StarMark Cabinetry
This bathroom was created with StarMark Cabinetry's Bedford door style in Maple finished in a cabinet color called Chestnut.
Inspiration for a mid-sized timeless 3/4 bathroom remodel with recessed-panel cabinets, dark wood cabinets and yellow walls
Inspiration for a mid-sized timeless 3/4 bathroom remodel with recessed-panel cabinets, dark wood cabinets and yellow walls

 Designs West - Telluride, CO
Stephanie Malsed
Inspiration for a large transitional master blue tile and glass tile mosaic tile floor alcove shower remodel in Denver with a vessel sink, shaker cabinets, light wood cabinets, solid surface countertops, an undermount tub and white walls
Inspiration for a large transitional master blue tile and glass tile mosaic tile floor alcove shower remodel in Denver with a vessel sink, shaker cabinets, light wood cabinets, solid surface countertops, an undermount tub and white walls



 EnviroHomeDesign LLC
Large classic screened-in back porch idea in DC Metro with decking and a roof extension
Large classic screened-in back porch idea in DC Metro with decking and a roof extension

 R Michael Cross Design Group
Example of a transitional u-shaped dark wood floor open concept kitchen design in Richmond with an undermount sink, shaker cabinets, white cabinets, gray backsplash, stainless steel appliances and an island
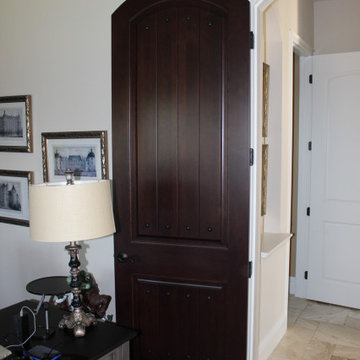 Miller Haus Cabinetry
This arched interior office door features raised panels and metal accents. Built from solid maple hardwood. USA made.
Mid-sized transitional carpeted home office photo in Tampa
Mid-sized transitional carpeted home office photo in Tampa

 Cabinet & Stone City
Example of a small classic galley light wood floor eat-in kitchen design in Atlanta with an undermount sink, raised-panel cabinets, dark wood cabinets, granite countertops, beige backsplash, ceramic backsplash, stainless steel appliances and an island

 Anthony Michael Interior Design, Ltd.
JACOB HAND PHOTOGRAPHY
Inspiration for a mid-sized transitional dark wood floor bedroom remodel in Chicago with white walls
Inspiration for a mid-sized transitional dark wood floor bedroom remodel in Chicago with white walls

 Bezooyen Contracting Inc
Hardwood on stairs, nosings, header, T-moulding: Mejor French impressions 5 wide maple Madagascar matte.
Lino: Impressio 8mm Aged castle oak 703.
Cabinetry: painted shaker style doors plywood panel.

Sponsored
Columbus, OH
Free consultation for landscape design!

Peabody Landscape Group
Franklin County's Reliable Landscape Design & Contracting

 Jordan Iverson Signature Homes
Darius Kuzmickas
Example of a large minimalist l-shaped medium tone wood floor open concept kitchen design with an undermount sink, flat-panel cabinets, dark wood cabinets, quartz countertops, white backsplash, glass tile backsplash, stainless steel appliances and an island
Example of a large minimalist l-shaped medium tone wood floor open concept kitchen design with an undermount sink, flat-panel cabinets, dark wood cabinets, quartz countertops, white backsplash, glass tile backsplash, stainless steel appliances and an island

 FB Design Build
Inspiration for a mid-sized contemporary master green tile and porcelain tile porcelain tile freestanding bathtub remodel in San Francisco with flat-panel cabinets, light wood cabinets, a one-piece toilet, white walls, an integrated sink and solid surface countertops

 Austin Patterson Disston Architects
Tria Giovan
Bedroom - coastal bedroom idea in New York with white walls
Bedroom - coastal bedroom idea in New York with white walls

 Alan Clark Architects, LLC
Inspiration for a mid-sized transitional l-shaped medium tone wood floor and brown floor kitchen remodel in Atlanta with an undermount sink, shaker cabinets, white cabinets, white backsplash, stainless steel appliances, marble countertops, ceramic backsplash and an island

Sponsored
Sunbury, OH

J.Holderby - Renovations
Franklin County's Leading General Contractors - 2X Best of Houzz!

 DesignARC
The Tice Residences replace a run-down and aging duplex with two separate, modern, Santa Barbara homes. Although the unique creek-side site (which the client’s original home looked toward across a small ravine) proposed significant challenges, the clients were certain they wanted to live on the lush “Riviera” hillside.
The challenges presented were ultimately overcome through a thorough and careful study of site conditions. With an extremely efficient use of space and strategic placement of windows and decks, privacy is maintained while affording expansive views from each home to the creek, downtown Santa Barbara and Pacific Ocean beyond. Both homes appear to have far more openness than their compact lots afford.
The solution strikes a balance between enclosure and openness. Walls and landscape elements divide and protect two private domains, and are in turn, carefully penetrated to reveal views.
Both homes are variations on one consistent theme: elegant composition of contemporary, “warm” materials; strong roof planes punctuated by vertical masses; and floating decks. The project forms an intimate connection with its setting by using site-excavated stone, terracing landscape planters with native plantings, and utilizing the shade provided by its ancient Riviera Oak trees.
2012 AIA Santa Barbara Chapter Merit Award
Jim Bartsch Photography
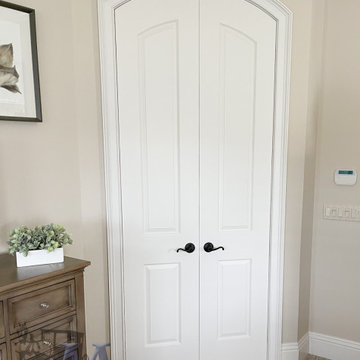 Miller Haus Cabinetry
This arched bedroom door features applied molding, raised panels, is built from solid maple hardwood, and painted white. USA made.
Inspiration for a mid-sized transitional carpeted bedroom remodel in Tampa
Inspiration for a mid-sized transitional carpeted bedroom remodel in Tampa

 User
This laundry area is bright, with an efficient use of a smaller space, features include: front loading washer and dryer, solid surface counter top, light maple cabinets, and a utility sink
137