
Search results for "Solid maple doors" in Home Design Ideas

 Meubles Jeremy Fruit Furniture
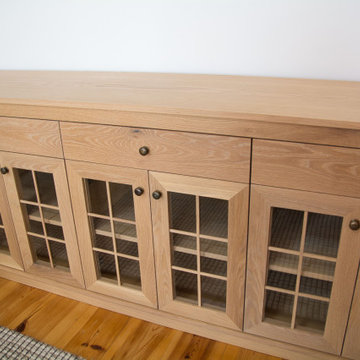
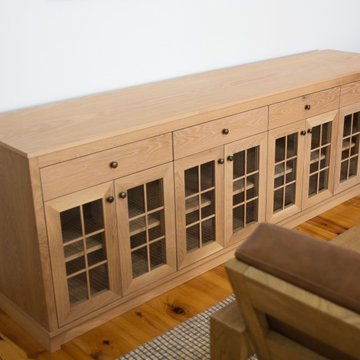
Solid White Oak buffet/tv console with tempered glass doors, Hettich German-made soft-close hardware, Italian-made knobs, dovetailed Maple drawers.
Inspiration for a french country home design remodel in Montreal
Inspiration for a french country home design remodel in Montreal

 Gast Architects
Elliott Johnson Photographer
Inspiration for a cottage u-shaped living room remodel in San Luis Obispo with recessed-panel cabinets, white cabinets, marble countertops and white walls
Inspiration for a cottage u-shaped living room remodel in San Luis Obispo with recessed-panel cabinets, white cabinets, marble countertops and white walls

Find the right local pro for your project

 Root Architecture
Inspiration for a large modern wooden u-shaped metal railing staircase remodel in Austin with wooden risers

 Linette Dai Design
Small farmhouse l-shaped light wood floor and beige floor open concept kitchen photo in Orange County with raised-panel cabinets, gray cabinets, an island, a farmhouse sink, quartz countertops, white backsplash, subway tile backsplash, stainless steel appliances and white countertops

 Modal Design
Benny Chan
Inspiration for a mid-sized contemporary brown two-story metal exterior home remodel in Los Angeles
Inspiration for a mid-sized contemporary brown two-story metal exterior home remodel in Los Angeles

 Cabinet & Stone City
Eat-in kitchen - small traditional galley dark wood floor eat-in kitchen idea in Atlanta with an integrated sink, raised-panel cabinets, dark wood cabinets, solid surface countertops, beige backsplash, stainless steel appliances and no island

Sponsored
Columbus, OH

Hope Restoration & General Contracting
Columbus Design-Build, Kitchen & Bath Remodeling, Historic Renovations

 Bailey's Cabinets
Cabinet Brand: BaileyTown USA
Wood Species: Maple
Cabinet Finish: Espresso
Door Style: Chesapeake
Counter top: Viatera Quartz, Double Radius edge, Symphony color

 Morrone Interiors
Custom media room home theater complete with gray sectional couch, gray carpet, black walls, projection tv, stainless steel wall sconces, and orange artwork to finish the look.
 Bailey's Cabinets
Haas Signature Collection
Wood Species: Maple
Cabinet Finish: Caraway (discontinued)
Door Style: Shakertown
Countertop: Quartz Silestone, double radius edge, silicone backsplash, Lagoon color

 Mike's Factory Direct
Mid-sized transitional 3/4 porcelain tile bathroom photo in New York with shaker cabinets, dark wood cabinets, a one-piece toilet, beige walls, an undermount sink and solid surface countertops

 SunCoast Iron Doors
Inspiration for a large timeless front door remodel in Miami with a metal front door

 alairhomesdecatur
Designed & Built by Renewal Design-Build. RenewalDesignBuild.com
Photography by: Jeff Herr Photography
Inspiration for a 1960s formal and open concept living room remodel in Atlanta
Inspiration for a 1960s formal and open concept living room remodel in Atlanta

Sponsored
Columbus, OH
Hope Restoration & General Contracting
Columbus Design-Build, Kitchen & Bath Remodeling, Historic Renovations

 Rodriguez Studio Architecture PC
David Joseph
Example of a mid-sized trendy l-shaped eat-in kitchen design in New York with an undermount sink, flat-panel cabinets, dark wood cabinets, white backsplash, stainless steel appliances, an island, quartz countertops and marble backsplash
Example of a mid-sized trendy l-shaped eat-in kitchen design in New York with an undermount sink, flat-panel cabinets, dark wood cabinets, white backsplash, stainless steel appliances, an island, quartz countertops and marble backsplash
 Meubles Jeremy Fruit Furniture
Solid White Oak buffet/tv console with tempered glass doors, Hettich German-made soft-close hardware, Italian-made knobs, dovetailed Maple drawers.
Example of a french country home design design in Montreal
Example of a french country home design design in Montreal
 Meubles Jeremy Fruit Furniture
Solid White Oak buffet/tv console with tempered glass doors, Hettich German-made soft-close hardware, Italian-made knobs, dovetailed Maple drawers.
Inspiration for a french country home design remodel in Montreal
Inspiration for a french country home design remodel in Montreal

 Tomecek Studio Architecture
Photography by Patrick Ray
With a footprint of just 450 square feet, this micro residence embodies minimalism and elegance through efficiency. Particular attention was paid to creating spaces that support multiple functions as well as innovative storage solutions. A mezzanine-level sleeping space looks down over the multi-use kitchen/living/dining space as well out to multiple view corridors on the site. To create a expansive feel, the lower living space utilizes a bifold door to maximize indoor-outdoor connectivity, opening to the patio, endless lap pool, and Boulder open space beyond. The home sits on a ¾ acre lot within the city limits and has over 100 trees, shrubs and grasses, providing privacy and meditation space. This compact home contains a fully-equipped kitchen, ¾ bath, office, sleeping loft and a subgrade storage area as well as detached carport.



 Accent Woodworking Inc.
We are proud to show you a recent project we completed. Custom Built-in Display and Storage Cabinet. Shown in a custom gray stain on maple with glass shelves and glass doors. Bottom cabinets with solid wood doors. Visit our website and take a look at more of our projects in our photo galleries.

 User
Jeff Herr
Example of a mid-sized transitional freestanding desk dark wood floor study room design in Atlanta with black walls
Example of a mid-sized transitional freestanding desk dark wood floor study room design in Atlanta with black walls

 Mina Brinkey
Photo: Mina Brinkey © 2013 Houzz
Open concept kitchen - transitional open concept kitchen idea in Tampa with shaker cabinets, white backsplash, subway tile backsplash and stainless steel appliances
Open concept kitchen - transitional open concept kitchen idea in Tampa with shaker cabinets, white backsplash, subway tile backsplash and stainless steel appliances
153