
Search results for "Solid maple doors" in Home Design Ideas

 Lendrum Photography LLC
Jeffrey Lendrum / Lendrum Photography LLC
Country porch photo with a roof extension
Country porch photo with a roof extension

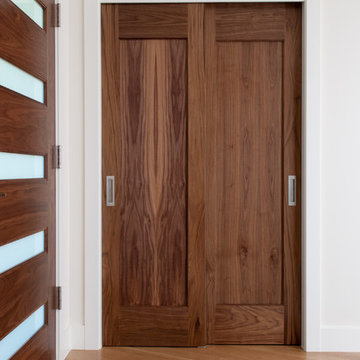
 TruStile Doors
TM1000 Bypass Closet Door in Walnut
Home design - 1960s light wood floor home design idea in Denver
Home design - 1960s light wood floor home design idea in Denver
Find the right local pro for your project

 Millard Bautista Designs
Venecia Bautista
Walk-in closet - large craftsman gender-neutral light wood floor walk-in closet idea in Toronto with shaker cabinets and white cabinets
Walk-in closet - large craftsman gender-neutral light wood floor walk-in closet idea in Toronto with shaker cabinets and white cabinets


 Noel Cross+Architects
Interior Designer Jacques Saint Dizier
Landscape Architect Dustin Moore of Strata
while with Suzman Cole Design Associates
Frank Paul Perez, Red Lily Studios

 The RTA Store
The Cayenne Cognac cabinets are traditional in style with raised box paneling on the door fronts. Made from solid wood, it has features such as dovetail joints, concealed hinging and soft closing drawer glides as standard. There is a great choice of different wall and base units, including oven and pantry cabinets, which makes for easier kitchen design plus lots of kitchen accessories such as corner shelving, wine racks and attractive valances.

Sponsored
Sunbury, OH

J.Holderby - Renovations
Franklin County's Leading General Contractors - 2X Best of Houzz!

 Solitude Homes
Inspiration for a large cottage l-shaped light wood floor and beige floor open concept kitchen remodel in Boise with a farmhouse sink, shaker cabinets, white cabinets, quartz countertops, white backsplash, subway tile backsplash, stainless steel appliances, an island and white countertops

 KitchenVisions
Main view of urban kitchen with cabinets soaring 11 feet high.
Inspiration for a transitional l-shaped medium tone wood floor and brown floor eat-in kitchen remodel in Boston with blue cabinets, white backsplash, ceramic backsplash, a farmhouse sink, shaker cabinets, no island and white countertops
Inspiration for a transitional l-shaped medium tone wood floor and brown floor eat-in kitchen remodel in Boston with blue cabinets, white backsplash, ceramic backsplash, a farmhouse sink, shaker cabinets, no island and white countertops
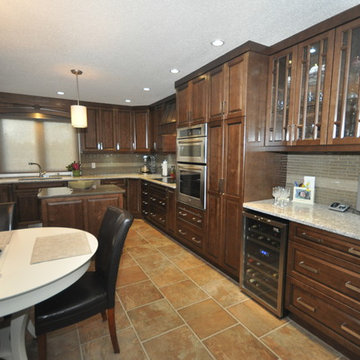
 P.B. Custom Cabinets Renovations & Millworks
Raised panel solid maple doors. Coffee bean stain. Soft close doors and drawers, Pantry with rollout shelving and motion activated interior lighting. LED under cabinet l;ighting. Cambria Quartz countertops. Led ceiling pot lights.

 Coast to Coast Imports, LLC
Sheesham wood magnificently finished in our Dillan Brown with raised a geometric design across the two doors, this bar cabinet has places for everything you want to keep at hand. Racks for your stemware, bottle storage racks, plus two open shelves keep items close, but out of sight. For your family room, den or kitchen, this Bar Cabinet will be an addition that you will wonder how you ever did without

 Madeval
CUBIK
Open walk in closet
MADEVAL USA
Inspiration for a large modern gender-neutral ceramic tile home design remodel in Houston with flat-panel cabinets and light wood cabinets
Inspiration for a large modern gender-neutral ceramic tile home design remodel in Houston with flat-panel cabinets and light wood cabinets

 Pinney Designs
Renovated Kitchen in the heart of Harvard Sq. Cambridge, MA. The young couple was looking for a kitchen renovation with lots of style. Loving the look of marble counters but not the upkeep Pinney Designs recommended and designed a kitchen with a marble backsplash and durable honed black granite countertops. The Island was custom designed and utilized an Ikea butcher block surface for the island counter.
Photography: Ben Gebo

Sponsored
Fredericksburg, OH

High Point Cabinets
Columbus' Experienced Custom Cabinet Builder | 4x Best of Houzz Winner

 Everwood Custom Woodworking
Custom Made Ashby Interior Double Doors with extra thick door jamb. Photo credit - Erin Young
Example of a large mountain style entry hall design in Vancouver with a dark wood front door
Example of a large mountain style entry hall design in Vancouver with a dark wood front door

 Wise Design & Remodel LLC
Selections: Calcutta Monaco Quartz counters. White-painted maple Decor cabinets. Ruvati sink with Delta faucet. Wi-fi-enabled LG 4-door, black stainless refrigerator. LG combination electric wall ovens. GE Profile induction cooktop. Solid white oak flooring.

 Julie Geyer Studio LLC
Eat-in kitchen - transitional galley medium tone wood floor and brown floor eat-in kitchen idea in DC Metro with an undermount sink, shaker cabinets, gray cabinets, multicolored backsplash, paneled appliances, an island and multicolored countertops

 Make It Right Home Improvements
A great idea to customize your washer and dryer to minimize your need to bend over. These cabinets are made from maple plywood and solid maple doors, stained to customers specifications.

Sponsored
Sunbury, OH
J.Holderby - Renovations
Franklin County's Leading General Contractors - 2X Best of Houzz!

 MH2G
Interior Design by Julissa De los Santos and the MH2G Design Team. Photography by Francisco Aguila
Example of a mid-sized trendy master dark wood floor bedroom design in Miami with gray walls
Example of a mid-sized trendy master dark wood floor bedroom design in Miami with gray walls

 Riemer Kitchens & Fine Cabinetry
Mid-sized transitional l-shaped medium tone wood floor enclosed kitchen photo in New York with an undermount sink, recessed-panel cabinets, light wood cabinets, quartz countertops, white backsplash, stone slab backsplash, stainless steel appliances, no island and white countertops
 User
Alcove shower - mid-sized contemporary 3/4 beige tile and porcelain tile porcelain tile alcove shower idea in Columbus with recessed-panel cabinets, dark wood cabinets, a two-piece toilet, white walls, an integrated sink and solid surface countertops
156