
Search results for "Solid maple doors" in Home Design Ideas


 Knock Architecture and Design
Inspiration for a small contemporary master beige tile and stone slab limestone floor doorless shower remodel in San Francisco with flat-panel cabinets, dark wood cabinets, a wall-mount toilet, beige walls, an undermount sink and quartz countertops

 Sergio Mercado Design
Joshua McHugh
Inspiration for a mid-sized modern master gray tile and travertine tile travertine floor and gray floor corner shower remodel in New York with flat-panel cabinets, light wood cabinets, a wall-mount toilet, gray walls, an undermount sink, limestone countertops, a hinged shower door and gray countertops
Inspiration for a mid-sized modern master gray tile and travertine tile travertine floor and gray floor corner shower remodel in New York with flat-panel cabinets, light wood cabinets, a wall-mount toilet, gray walls, an undermount sink, limestone countertops, a hinged shower door and gray countertops
Find the right local pro for your project

 Craig Alan Homes, Inc
Inspiration for a small rustic 3/4 multicolored tile and mosaic tile travertine floor alcove shower remodel in Atlanta with recessed-panel cabinets, light wood cabinets, a two-piece toilet, beige walls, an undermount sink and granite countertops

 Heritage Design Studio
Photography by www.impressia.net
Large transitional master medium tone wood floor and brown floor bedroom photo in Dallas with gray walls, a standard fireplace and a stone fireplace
Large transitional master medium tone wood floor and brown floor bedroom photo in Dallas with gray walls, a standard fireplace and a stone fireplace

 Best Cabinets
Custom Cabinets made of Solid 3 Ply Bamboo Doors and Maple Plywood Interiors with Clear Coat. Also, Glass Doors with Aluminum Frames on Flip Up Appliance Garage.

 Peter Salerno Inc
Peter Rymwid
Bathroom - mid-sized contemporary gray tile and porcelain tile bathroom idea in New York with flat-panel cabinets, concrete countertops, a one-piece toilet, an integrated sink, dark wood cabinets, white walls and gray countertops
Bathroom - mid-sized contemporary gray tile and porcelain tile bathroom idea in New York with flat-panel cabinets, concrete countertops, a one-piece toilet, an integrated sink, dark wood cabinets, white walls and gray countertops

Sponsored
Sunbury, OH

J.Holderby - Renovations
Franklin County's Leading General Contractors - 2X Best of Houzz!

 Peter Eskuche, AIA
Landmark Photography
Example of a classic dark wood floor living room design in Minneapolis with a standard fireplace
Example of a classic dark wood floor living room design in Minneapolis with a standard fireplace

 Doopoco Enterprises
Custom Doopoco kitchen design and layout. Maple recessed panel doors with custom orange and yellow finish. Features a large radius island, beverage center, appliance garage, white laminated glass doors, breakfast area with custom solid maple table with wenge inlay. Photo by Doopoco Enterprises


 Mayland Cabinet
Coronado | Maple White Shaker
The White Shaker Style is modern and fresh. Since it suit almost every homes style you can go for the casual, clean, modern look, or cozy, sleek modern. White Shaker Cabinets gives you more freedom to play with a variety of tones and colors, with flooring, walls and home fixtures. White Shaker cabinets with solid wood and square doors will give your home a bright feeling.
PRODUCT DETAILS
All Wood Maple
Full Overlay
Solid wood door frame with high-density engineered wood Recessed Panel
Dovetailed 3/4" Solid Wood Drawer with Soft –Closing Under Mount Drawer Glides
3/4” Plywood Edge Front Banded Shelves
Matching Interior
Open Fame Doors For Display Cabinets
Optional Soft-Closing Doors Upgrade
 Kitchens Depot Limited
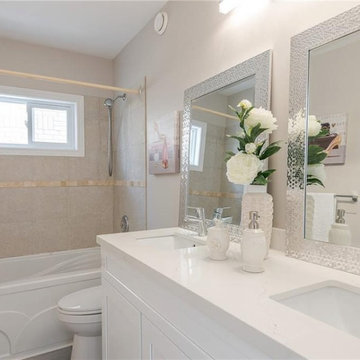
This complete home renovation was intended to allow for a quick sale. The white shaker pantry and vanity is solid plywood with solid maple doors, drawer fronts and dovetailed drawer boxes with soft close anti slam system.. Available in stock at kitchens depot.

 Rockwood Door & Millwork
Arched top Mahogany door & sidelights.
4 Panel door measures 42" wide X 96" high X 2-¼" thick. Sidelights show Seedy glass.
Photo by Rockwood Door & Millwork

Sponsored
Sunbury, OH
J.Holderby - Renovations
Franklin County's Leading General Contractors - 2X Best of Houzz!

 Pandora Kitchens, Inc
Designer: Shaw from Pandora Kitchens, Inc
Eat-in kitchen - traditional l-shaped eat-in kitchen idea in Baltimore with an undermount sink, recessed-panel cabinets, white cabinets, granite countertops and stainless steel appliances
Eat-in kitchen - traditional l-shaped eat-in kitchen idea in Baltimore with an undermount sink, recessed-panel cabinets, white cabinets, granite countertops and stainless steel appliances

 Oakford Home Furnishings
This tower style linen cabinet, was commissioned by a customer looking to finish off their bathroom renovation with a custom made-to-fit linen cabinet that would match with their vanity.
We designed and built this nearly 7 foot tall cabinet for the customer using traditional joinery methods, using rabbets and dados to hold the shelves in place for a very solid finished piece. Decorative molding and trim was added to the bottom of the cabinet and the legs provide a pleasing negative space under the tall cabinet.
Prefabricated molding, that matched the customer's vanity, was added to the top of the piece for added effect.
The piece was sealed and then finished with a white cabinet enamel. Decorative knobs were added to also match the vanity in the bathroom.

 L Marie Interior Design
Clients' first home and there forever home with a family of four and in laws close, this home needed to be able to grow with the family. This most recent growth included a few home additions including the kids bathrooms (on suite) added on to the East end, the two original bathrooms were converted into one larger hall bath, the kitchen wall was blown out, entrying into a complete 22'x22' great room addition with a mudroom and half bath leading to the garage and the final addition a third car garage. This space is transitional and classic to last the test of time.

 Grace Hill Design
Landmark Photography
This is an example of a large traditional concrete gray front porch design in Minneapolis with a roof extension.
This is an example of a large traditional concrete gray front porch design in Minneapolis with a roof extension.

Sponsored
Columbus, OH

Hope Restoration & General Contracting
Columbus Design-Build, Kitchen & Bath Remodeling, Historic Renovations

 Coty Construction
This particular picture exemplifies the picture framing on the bench.
This customer wanted their deck to have seating around the edge. We built their deck and deck seating out of AZEK composite decking in Slate Grey. It features a double picture frame on the deck and single picture frame on the bench seating. This will be a lovely space for the customer to enjoy the outdoors in low maintenance on the comfort.

 Gonyea Custom Homes
White vanity with integrated sink and frameless mirror. Modern style shower stall with large format rectilinear stone effect tiles. Built-in shelf for toiletries. Photography by Spacecrafting.

 JLF & Associates, Inc.
A New England farm made modern by materials. Set within the rolling hillside of upstate New York, this family residence imbues the bucolic with industrial and reclaimed elements: Aluminum accents, paned windows, barnwood walls. All in homage to the surrounding forest.
206