
Search results for "Solid maple doors" in Home Design Ideas

 alairhomesdecatur
Inspiration for a contemporary open concept dark wood floor living room remodel in Atlanta with green walls

 Allen's Fine Woodworking, Inc.
The beauty of solid maple cabinetry shines through in this Northwest Transitional kitchen designed by Allen's Fine Woodworking. Gingersnap stain on maple Park Place door style.
Photos by Zach Luellen Photography

 Herman's Kitchen & Bath Design
Project by Herman's Kitchen & Bath Design of Denver, IA. Dynasty by Omega Cabinetry. Renner door, Quartersawn Oak wood, Kodiak/White finish.
Example of a mid-sized minimalist u-shaped eat-in kitchen design in Cedar Rapids with an undermount sink, recessed-panel cabinets, white cabinets, quartzite countertops, stainless steel appliances and an island
Example of a mid-sized minimalist u-shaped eat-in kitchen design in Cedar Rapids with an undermount sink, recessed-panel cabinets, white cabinets, quartzite countertops, stainless steel appliances and an island
Find the right local pro for your project


 Everingham Design
Mid-sized transitional medium tone wood floor and brown floor eat-in kitchen photo in Columbus with an undermount sink, recessed-panel cabinets, green cabinets, marble countertops, white backsplash, ceramic backsplash, stainless steel appliances and white countertops

 KitchenVisions
The owners of this urban condo wanted laundry in their unit. We were able to create a closet for stacked machines and storage too!

 Kayland Group, Real Estate, Staging & Design
Susan Woodman
Inspiration for a large timeless medium tone wood floor and brown floor hallway remodel in Toronto with gray walls
Inspiration for a large timeless medium tone wood floor and brown floor hallway remodel in Toronto with gray walls

Sponsored
Columbus, OH

Hope Restoration & General Contracting
Columbus Design-Build, Kitchen & Bath Remodeling, Historic Renovations

 Saroki Architecture
Dramatic archways linking rooms visually to one another in graceful fashion define the interior spaces.
Inspiration for a large transitional l-shaped medium tone wood floor eat-in kitchen remodel in Detroit with white cabinets, brown backsplash, stainless steel appliances, recessed-panel cabinets, an undermount sink, granite countertops, porcelain backsplash and an island
Inspiration for a large transitional l-shaped medium tone wood floor eat-in kitchen remodel in Detroit with white cabinets, brown backsplash, stainless steel appliances, recessed-panel cabinets, an undermount sink, granite countertops, porcelain backsplash and an island

 Penny Black Interiors LLC.
The architecture of this mid-century ranch in Portland’s West Hills oozes modernism’s core values. We wanted to focus on areas of the home that didn’t maximize the architectural beauty. The Client—a family of three, with Lucy the Great Dane, wanted to improve what was existing and update the kitchen and Jack and Jill Bathrooms, add some cool storage solutions and generally revamp the house.
We totally reimagined the entry to provide a “wow” moment for all to enjoy whilst entering the property. A giant pivot door was used to replace the dated solid wood door and side light.
We designed and built new open cabinetry in the kitchen allowing for more light in what was a dark spot. The kitchen got a makeover by reconfiguring the key elements and new concrete flooring, new stove, hood, bar, counter top, and a new lighting plan.
Our work on the Humphrey House was featured in Dwell Magazine.

 Spinnaker Development
Jeri Koegel
Inspiration for a contemporary courtyard patio remodel in Orange County with a fire pit
Inspiration for a contemporary courtyard patio remodel in Orange County with a fire pit

 Glenview Haus – Custom Doors & Wine Cellars
Wine cellar with solid wood and glass door and custom millwork
Tuscan beige floor wine cellar photo in Chicago with storage racks
Tuscan beige floor wine cellar photo in Chicago with storage racks

 Spyros Portals
Mid-sized trendy front door photo in Miami with yellow walls and a light wood front door

 Silver Maple Construction LLC
Photography by Susan Teare
Inspiration for a rustic vestibule remodel in Burlington with a glass front door
Inspiration for a rustic vestibule remodel in Burlington with a glass front door


 Maple Hill Builders, LLC
Inspiration for a mid-sized transitional master white tile and subway tile light wood floor doorless shower remodel with recessed-panel cabinets, white cabinets, soapstone countertops, a two-piece toilet, white walls and a vessel sink

 Kyle Hunt & Partners, Incorporated
James Kruger, LandMark Photography
Large french country open concept carpeted and beige floor family room photo in Minneapolis with beige walls, a media wall and no fireplace
Large french country open concept carpeted and beige floor family room photo in Minneapolis with beige walls, a media wall and no fireplace

 Cabinet & Stone City
Eat-in kitchen - mid-sized transitional galley dark wood floor eat-in kitchen idea in Atlanta with an undermount sink, raised-panel cabinets, white cabinets, granite countertops, black backsplash, ceramic backsplash, stainless steel appliances and an island

 H3K Design
This is the living room looking out on the pool, modular tiles on the fireplace bring a midcentury flair back to this Alexander.The white walls are contrasted by bright pops of color. Palm Springs house remodel by H3K DesignPhoto by Patrick Ketchum


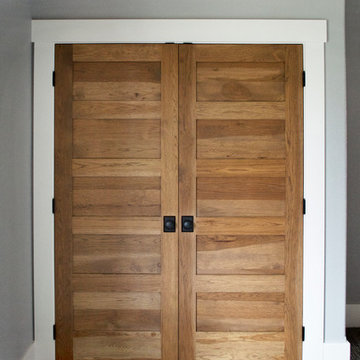
 Liberty Door Series
Liberty Series L-501F in Hickory -- 6'8
with standard square sticking and flat panels


 Bailey's Cabinets
Cabinet Brand: Haas Signature Collection
Wood Species: Oak
Cabinet Finish: Honey
Door Style: Federal Square
Countertop: Solid Surface, Hi-Macs Brand, Sugar Maple color
203