
Search results for "Solid maple doors" in Home Design Ideas
 Mayland Cabinet
Coronado | Maple White Shaker
The White Shaker Style is modern and fresh. Since it suit almost every homes style you can go for the casual, clean, modern look, or cozy, sleek modern. White Shaker Cabinets gives you more freedom to play with a variety of tones and colors, with flooring, walls and home fixtures. White Shaker cabinets with solid wood and square doors will give your home a bright feeling.
PRODUCT DETAILS
All Wood Maple
Full Overlay
Solid wood door frame with high-density enginerred wood Recessed Panel
Dovetailed 3/4" Solid Wood Drawer with Soft –Closing Under Mount Drawer Glides
3/4” Plywood Edge Front Banded Shelves
Matching Interior
Open Fame Doors For Display Cabinets
Optional Soft-Closing Doors Upgrade
 Concepts The Cabinet Shop
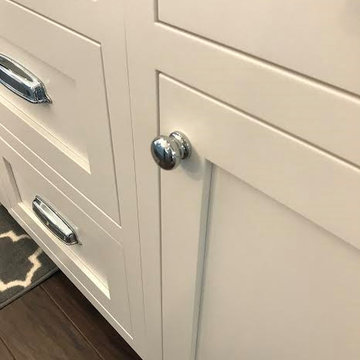
Kitchen: These cabinets are Custom Amish made. They are maple, shaker door style, and flush inset doors and drawers. The perimeter cabinets are painted a color called Extra White. The island is painted a custom paint color. The countertops are Quartz. Master Bath: Cabinets are Waypoint. They are a Painted Linen color and have solid white Cultured Marble tops. Kid's Bath: The cabinets are Waypoint, Painted Linen color, and have Cultured Marble top. Mud Room Bath: Cabinets are Custom Amish made. They are a shaker door style with flush inset doors and drawers. The color is a custom paint color. With a solid white Cultured Marble top.

 Cooley Custom Cabinetry
Large transitional l-shaped dark wood floor open concept kitchen photo in Columbus with an undermount sink, flat-panel cabinets, light wood cabinets, marble countertops, white backsplash, marble backsplash, paneled appliances, an island and white countertops
Find the right local pro for your project

 John Bost
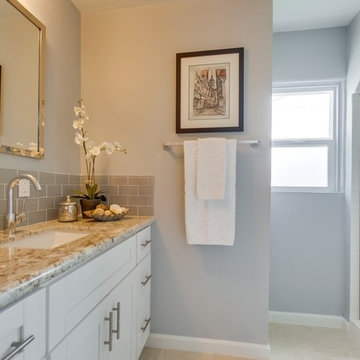
This white vanity cabinet combines Shaker front panels with simple, modern chrome pull handles and modern pull-out units to provide a clean transitional style for this small en suite bathroom. The cabinet was sized to make maximum use of the available space while staying just within the spacing required by the building code. The counter top with integrated sink and the faucet were purchased separately by the homeowner. The homeowner was very concerned about water-resistance due to a previous problem with burst water pipes, so the cabinet was constructed of marine-grade Baltic birch plywood and solid maple lumber, glued with waterproof adhesive, double sealed with shellac-based primer, and painted with three coats of semi-gloss urethane alkyd enamel to provide above-normal water resistance within their budget while still giving them an attractive, durable finish.

 Bailey's Cabinets
Haas Cabinetry
Wood Species: Maple
Cabinet Finish: Caraway
Door Style: Liberty Square
Countertop: Corian Witch Hazel color
Eat-in kitchen - large cottage u-shaped eat-in kitchen idea with an undermount sink, raised-panel cabinets, brown cabinets, solid surface countertops, stainless steel appliances, a peninsula and beige countertops
Eat-in kitchen - large cottage u-shaped eat-in kitchen idea with an undermount sink, raised-panel cabinets, brown cabinets, solid surface countertops, stainless steel appliances, a peninsula and beige countertops

 Sarah St. Amand Interior Design, Inc.
Photography by www.mikechajecki.com
Example of a transitional l-shaped medium tone wood floor open concept kitchen design in Toronto with an undermount sink, shaker cabinets, white cabinets, marble countertops, white backsplash, stone slab backsplash, stainless steel appliances and an island
Example of a transitional l-shaped medium tone wood floor open concept kitchen design in Toronto with an undermount sink, shaker cabinets, white cabinets, marble countertops, white backsplash, stone slab backsplash, stainless steel appliances and an island

 Crown Point Cabinetry
This breathtaking home features custom Crown Point Cabinetry in the kitchen, pantry, and family room. The cabinetry displays Maple wood, desired white and gray paint colors, Barnstead doors, Frameless and Square Inset construction. Design details include appliance panels, finished ends, finished interiors, glass doors, furniture finished ends, wainscoting, open shelves, custom rollouts and cutlery dividers, under sink baskets, and a solid wood top!!
Photo by Crown Point Cabinetry



 Stephanie Wohlner Design
Family room - transitional enclosed family room idea in Chicago with brown walls

 Lauren Rubin Architecture
Inspiration for a small contemporary master black tile, gray tile, white tile and stone slab porcelain tile and black floor alcove shower remodel in New York with flat-panel cabinets, black cabinets, a one-piece toilet, an undermount sink, solid surface countertops and a hinged shower door

 WYNTER HOUSE DESIGNS | Whitney Jones
©Jeff Herr Photography, Inc.
Example of a transitional single-wall dark wood floor and brown floor home bar design in Atlanta with shaker cabinets, blue cabinets, wood countertops and brown countertops
Example of a transitional single-wall dark wood floor and brown floor home bar design in Atlanta with shaker cabinets, blue cabinets, wood countertops and brown countertops


 Bay Area Custom Homes, Inc.
Michele Lee Willson Photography
Example of a trendy light wood floor and beige floor kitchen design in San Francisco with flat-panel cabinets, dark wood cabinets, wood countertops, stainless steel appliances and an island
Example of a trendy light wood floor and beige floor kitchen design in San Francisco with flat-panel cabinets, dark wood cabinets, wood countertops, stainless steel appliances and an island

Sponsored
Columbus, OH

Hope Restoration & General Contracting
Columbus Design-Build, Kitchen & Bath Remodeling, Historic Renovations


 Cherie Myrick Interiors
Steve Tague Photography
Inspiration for a contemporary brown tile pebble tile floor alcove shower remodel in Portland
Inspiration for a contemporary brown tile pebble tile floor alcove shower remodel in Portland

 Cabinet-S-Top
In this bathroom, we updated the existing vanity area with Medallion Cherry cabinets in Peppercorn with Ebony Graze and Highlight in the Calistoga Raised Panel door style accented with Amerock Expression 3” Pewter hardware pulls. Cultured Marble Alabaster Ice Gray was installed on the countertops with 4” backsplash and two Delta single-hole channel spout lavatory faucet in Brillance stainless.

 Atlas Marble and Granite
Inspiration for a mid-sized timeless master beige tile, white tile and marble tile porcelain tile and beige floor alcove shower remodel in New York with beaded inset cabinets, white cabinets, white walls, marble countertops, a hinged shower door and an undermount sink

Sponsored
Delaware, OH

Buckeye Basements, Inc.
Central Ohio's Basement Finishing ExpertsBest Of Houzz '13-'21

 Distinctive Interior Designs
We divided 1 oddly planned bathroom into 2 whole baths to make this family of four SO happy! Mom even got her own special bathroom so she doesn't have to share with hubby and the 2 small boys any more.

 William W. Stubbs and Associates
Example of a large tuscan backyard rectangular and stone pool house design in Houston

217