
Search results for "Solid maple doors" in Home Design Ideas


 Kurtis Kitchen & Bath
A classically traditional kitchen design featuring Square Raised Panel - in Solid Maple Paint Glaze
Example of a large classic l-shaped dark wood floor open concept kitchen design in Detroit with raised-panel cabinets, light wood cabinets, beige backsplash and an island
Example of a large classic l-shaped dark wood floor open concept kitchen design in Detroit with raised-panel cabinets, light wood cabinets, beige backsplash and an island

 Quarry View Building Group
We provided our clients with a variety of design options for their project. The project was particularly unique because it had a second story apartment, wash stall, custom built stall fronts, dormers, timber frame work, and hardiplank siding. The siding was especially important to our clients because it's low maintenance.
Find the right local pro for your project

 Ibarra Rosano Design Architects
Photographer: Bill Timmerman
Builder: Jillian Builders
Inspiration for a modern white tile and subway tile brown floor walk-in shower remodel in Edmonton with flat-panel cabinets, light wood cabinets, white walls, an undermount sink, solid surface countertops and a hinged shower door
Inspiration for a modern white tile and subway tile brown floor walk-in shower remodel in Edmonton with flat-panel cabinets, light wood cabinets, white walls, an undermount sink, solid surface countertops and a hinged shower door
 Roa Custom Woodwork
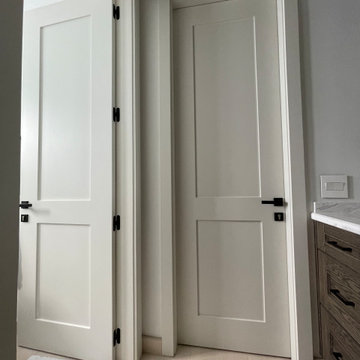
New solid wood interior doors. Custom Wall paneling. Solid wood dining room with open grain finish, Custom chairs with metal frame and Suede upholstery. Bunk bed for children's room.

 SDG Architecture, Inc.
Bernard Andre'
Large transitional open concept living room photo in San Francisco with a bar, a stone fireplace and a ribbon fireplace
Large transitional open concept living room photo in San Francisco with a bar, a stone fireplace and a ribbon fireplace

 Ruhl | Jahnes Architects
Image Courtesy © Nat Rae
Family room library - small transitional enclosed medium tone wood floor and brown floor family room library idea in Boston with gray walls
Family room library - small transitional enclosed medium tone wood floor and brown floor family room library idea in Boston with gray walls

Sponsored
Columbus, OH

Snider & Metcalf Interior Design, LTD
Leading Interior Designers in Columbus, Ohio & Ponte Vedra, Florida


 Monogram Interior Design LLC
Monogram Interior Design
Large traditional brown two-story stucco exterior home idea in Portland
Large traditional brown two-story stucco exterior home idea in Portland

 Anne Sacco Interiors, LLC
A warm welcome into the Rec Room and Bar. Walnut barn doors ad Antique brass door pulls
Glenn Rose Photography
Example of a minimalist home bar design in Sacramento
Example of a minimalist home bar design in Sacramento

 US Door & More Inc
GLASS: Clear Low E
TIMBER: Mahogany
DOUBLE DOOR: 5'4", 6'0" x 8'0" x 1 3/4"
SPEAKEASY HEIGHT: 60 7/8"
LEAD TIME: 2-3 weeks
Mid-sized front door photo in Tampa
Mid-sized front door photo in Tampa


 Outdoor Dreams
Inspiration for a mid-sized rustic backyard concrete paver patio remodel in Richmond with a fire pit and no cover

Sponsored
Columbus, OH

Hope Restoration & General Contracting
Columbus Design-Build, Kitchen & Bath Remodeling, Historic Renovations

 Studio D, LLC
Photo by William Enos
Mid-sized elegant built-in desk medium tone wood floor study room photo in San Francisco with blue walls
Mid-sized elegant built-in desk medium tone wood floor study room photo in San Francisco with blue walls

 Martha Franco Architecture & Design
Photo credit: Alex Parent
Example of a large trendy master white tile and marble tile marble floor and multicolored floor freestanding bathtub design in Montreal with flat-panel cabinets, dark wood cabinets, an undermount sink, white walls, solid surface countertops and a hinged shower door
Example of a large trendy master white tile and marble tile marble floor and multicolored floor freestanding bathtub design in Montreal with flat-panel cabinets, dark wood cabinets, an undermount sink, white walls, solid surface countertops and a hinged shower door



Sponsored
Sunbury, OH

J.Holderby - Renovations
Franklin County's Leading General Contractors - 2X Best of Houzz!

 Ferguson Bath, Kitchen & Lighting Gallery
A kitchen remodel for a Ferguson Bath, Kitchen & Lighting Gallery client in Rockville, MD. Cabinet design provided by Jan Zhuge, Cabinet Designer for Ferguson Bath, Kitchen & Lighting Gallery.

 Mark Levy Studio
When designing and fabricating this entryway door/sidelight trio, I originally intended to use beveled glass inserts. Once the client and l saw how cohesively the multiple hardwoods of the geometric design came together, we decided to use Starfire Glass instead to let the woods "shine", as it were. The custom brass pull interprets those lines . Photo: Mark Levy Studio

 Lowe's of Conway, Arkansas
Photos by Daniel Clardy
Mid-sized transitional l-shaped dark wood floor eat-in kitchen photo in Little Rock with a farmhouse sink, raised-panel cabinets, beige cabinets, granite countertops, brown backsplash, glass tile backsplash, stainless steel appliances and no island
Mid-sized transitional l-shaped dark wood floor eat-in kitchen photo in Little Rock with a farmhouse sink, raised-panel cabinets, beige cabinets, granite countertops, brown backsplash, glass tile backsplash, stainless steel appliances and no island
242