
Search results for "Solid maple doors" in Home Design Ideas

 Showplace Cabinetry Design Center
EVO Door style: Milan | Species: Maple | Finish: Natural
Showplace Kitchens: http://showplacekitchens.com/
ShowplaceEVO: http://www.showplaceevo.com/
 Evercrest LLC
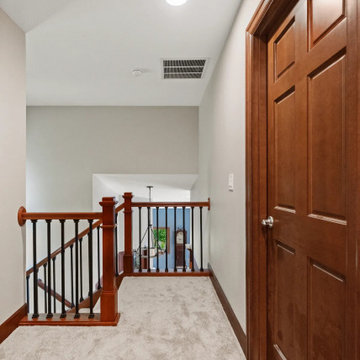
Upstairs hall with new solid-core stained-wood doors, solid-wood trim and new flooring. Puyallup second-floor remodel by Evercrest.
Transitional hallway photo in Seattle
Transitional hallway photo in Seattle
Find the right local pro for your project

 Peter Eskuche, AIA
Spacecrafting/Architectural Photography
Laundry room - transitional laundry room idea in Minneapolis with flat-panel cabinets, dark wood cabinets and a stacked washer/dryer
Laundry room - transitional laundry room idea in Minneapolis with flat-panel cabinets, dark wood cabinets and a stacked washer/dryer
 Lynda Mauro Schuler Cabinetry
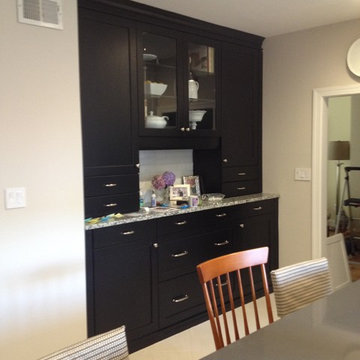
Schuler Cabinetry available at Lowess, Sugar Creek Door in Maple with Irish Crème and Onyx finishes
Home design - large transitional l-shaped home design idea in Chicago with shaker cabinets, white cabinets, quartzite countertops, stainless steel appliances and an island
Home design - large transitional l-shaped home design idea in Chicago with shaker cabinets, white cabinets, quartzite countertops, stainless steel appliances and an island

 MaNa Design Build, Inc.
MaNa Design by Wellborn Cabinetry
Kitchen Vanity Maple Painted Recessed Raised Door Solid Door Transitional Transitional Elegant Wall Paper Kohler Facet Undermount Sink


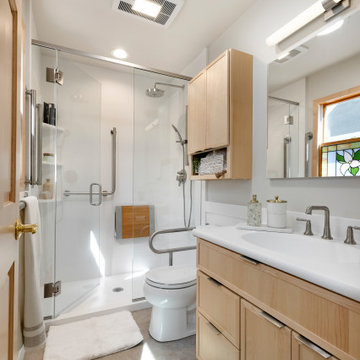
 Crystal Kitchen + Bath
Universal design focused aging in place bathroom remodel.
Alcove shower - small traditional 3/4 white tile vinyl floor, beige floor, single-sink and wainscoting alcove shower idea in Minneapolis with recessed-panel cabinets, light wood cabinets, a two-piece toilet, white walls, an integrated sink, solid surface countertops, a hinged shower door, white countertops and a built-in vanity
Alcove shower - small traditional 3/4 white tile vinyl floor, beige floor, single-sink and wainscoting alcove shower idea in Minneapolis with recessed-panel cabinets, light wood cabinets, a two-piece toilet, white walls, an integrated sink, solid surface countertops, a hinged shower door, white countertops and a built-in vanity

 Bruns Architecture
Tricia Shay Photography
Example of a mid-sized trendy formal and open concept dark wood floor and brown floor living room design in Milwaukee with a metal fireplace, white walls, a ribbon fireplace and a wall-mounted tv
Example of a mid-sized trendy formal and open concept dark wood floor and brown floor living room design in Milwaukee with a metal fireplace, white walls, a ribbon fireplace and a wall-mounted tv

 Doors For Builders Inc
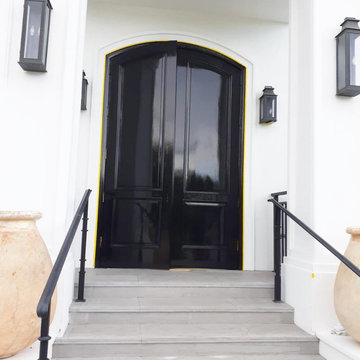
Custom Entry Door - Solid Mahogany - True-Divided Glass
Doors For Builders Inc.
Elegant entryway photo in Chicago
Elegant entryway photo in Chicago

 Kirk Riley Design
Mid-Century Modern Kitchen Remodel featuring mirrored backsplash with Cherry cabinets and Marmoleum flooring.
Jeff Beck Photgraphy
Example of a mid-sized 1960s l-shaped eat-in kitchen design in Seattle with a single-bowl sink, flat-panel cabinets, medium tone wood cabinets, solid surface countertops, an island, mirror backsplash and stainless steel appliances
Example of a mid-sized 1960s l-shaped eat-in kitchen design in Seattle with a single-bowl sink, flat-panel cabinets, medium tone wood cabinets, solid surface countertops, an island, mirror backsplash and stainless steel appliances

 Flemming Interiors
This bathroom was carefully thought-out for great function and design for 2 young girls. We completely gutted the bathroom and made something that they both could grow in to. Using soft blue concrete Moroccan tiles on the floor and contrasted it with a dark blue vanity against a white palette creates a soft feminine aesthetic. The white finishes with chrome fixtures keep this design timeless.

 LemonTree & Co. Interiors
Click Photography
Example of a large trendy u-shaped kitchen design in Toronto
Example of a large trendy u-shaped kitchen design in Toronto



 Mockler Taylor Architects
4,000 square foot shingle style home in Greenwich, CT.
Photo Credit: Robert Benson
Inspiration for a victorian three-story wood gable roof remodel in Bridgeport
Inspiration for a victorian three-story wood gable roof remodel in Bridgeport

 stanleymartinrenovations
My customer wanted a custom designed and built from scratch Family Room Built-in. We designed, built and installed this one of a kind unit with custom moldings, dovetail drawer boxes, soft close Blum hinged doors, solid maple fronts, doors, drawer fronts and trims and maple veneered plywood boxes. We then applied Benjamin Moore Advance furniture paint.
 User
This is a beautiful master bathroom and closet remodel. The free standing bathtub with chandelier is the focal point in the room. The shower is travertine subway tile with enough room for 2.

 Woodworking Design Ltd
Custom Millwork Designed, Manufactured and Installed by Woodworking Design Ltd
Elegant dark wood floor wet bar photo in Toronto with an undermount sink, glass-front cabinets, dark wood cabinets and gray backsplash
Elegant dark wood floor wet bar photo in Toronto with an undermount sink, glass-front cabinets, dark wood cabinets and gray backsplash


 Tom Felton Architect
A beautiful, clean, cool, classic, white Master Bath. Interior Design by Ashley Whittaker.
Small elegant master white tile mosaic tile floor bathroom photo in New York with an undermount sink, white cabinets, marble countertops, an undermount tub, white walls, raised-panel cabinets and white countertops
Small elegant master white tile mosaic tile floor bathroom photo in New York with an undermount sink, white cabinets, marble countertops, an undermount tub, white walls, raised-panel cabinets and white countertops

 Stephanie Muno
Example of a mid-sized danish 3/4 white tile and ceramic tile mosaic tile floor and multicolored floor drop-in bathtub design in Chicago with raised-panel cabinets, a two-piece toilet, white walls, a drop-in sink, soapstone countertops and gray cabinets

 Citizen Design
Mid-sized arts and crafts 3/4 white tile and porcelain tile porcelain tile alcove shower photo in Seattle with white walls
81