
Search results for "Solid maple doors" in Home Design Ideas

 Ben The Builder Inc
Daltile white subway tile shower surround over a Kohler cast iron shower base. Custom frameless glass enclosure with chrome fixtures. Gray Marmoleum flooring. Maple flat panel cabinets.

 Kitchen Solvers of Tampa Bay
Kitchen remodeling project where the homeowners elected to upgrade their kitchen by refacing their existing cabinets. They went with a maple raised panel door by Walzcraft. The kitchen cabinets were done in a champagne with brown glaze while the island was done in a brownstone stain.

 Ferguson Bath, Kitchen & Lighting Gallery
Lauren Jacobsen Interior Design
Inspiration for a large contemporary master gray tile and porcelain tile porcelain tile and gray floor freestanding bathtub remodel in Los Angeles with an undermount sink, flat-panel cabinets, dark wood cabinets, solid surface countertops, white walls, a one-piece toilet and gray countertops
Inspiration for a large contemporary master gray tile and porcelain tile porcelain tile and gray floor freestanding bathtub remodel in Los Angeles with an undermount sink, flat-panel cabinets, dark wood cabinets, solid surface countertops, white walls, a one-piece toilet and gray countertops
Find the right local pro for your project
 Brian Kind
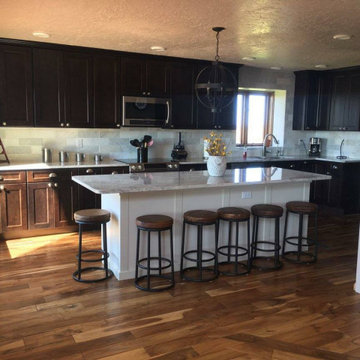
Espresso Wall cabinets, Bisque Island, Maple wood, Prescott Door Style, Salinas White Granite, Stainless steel Undermount Sink.
Inspiration for a mid-sized contemporary l-shaped eat-in kitchen remodel with an undermount sink, flat-panel cabinets, granite countertops, stainless steel appliances and an island
Inspiration for a mid-sized contemporary l-shaped eat-in kitchen remodel with an undermount sink, flat-panel cabinets, granite countertops, stainless steel appliances and an island
 Dreamworks Remodeling
Lester O'Malley
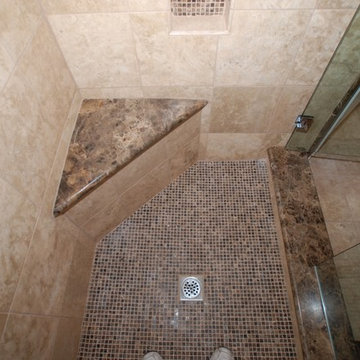
Example of a mid-sized classic master stone tile travertine floor home design design in Orange County with an undermount sink, raised-panel cabinets, dark wood cabinets, marble countertops, a two-piece toilet and beige walls
Example of a mid-sized classic master stone tile travertine floor home design design in Orange County with an undermount sink, raised-panel cabinets, dark wood cabinets, marble countertops, a two-piece toilet and beige walls

 Southern Development Homes
Mid Continent Copenhagen Maple cabinets in white with polished chrome Metro pulls and Progress Lighting Replay Polished Nickel fixtures add to the clean contemporary look of the master bath. Flooring is DalTile 12x24 Fabrique Gris Linen Unpolished, walk in shower walls are 3x6 Flat Rittenhouse Square Arctic White Gloss with 2x2 Fabrique Gris Linen on shower pan. Faucets are Voss Chrome 4 Inch Spread.

 Freedom Millwork/April Clary-Designer
YORKTOWNE GILLMORE DOOR, ONYX STAIN ON THE PERIMETER WITH NATURAL MAPLE STAINED CABINETS ON THE ISLAND. HARDWARE IS FROM THE MERRICK COLLECTION FROM ATLAS



 H3K Design
Palm Springs house remodel by H3K Design.
Photo by Patrick Ketchum
Walk-in shower - 1960s white tile walk-in shower idea in Los Angeles with an integrated sink, flat-panel cabinets and white cabinets
Walk-in shower - 1960s white tile walk-in shower idea in Los Angeles with an integrated sink, flat-panel cabinets and white cabinets

 Cedar Knolls Homes
Freestanding bathtub - coastal master gray tile, white tile and marble tile marble floor and gray floor freestanding bathtub idea in New York with recessed-panel cabinets, white cabinets, gray walls, an undermount sink, marble countertops, a hinged shower door and gray countertops

 Cabinet & Stone City
Open concept kitchen - transitional u-shaped medium tone wood floor and brown floor open concept kitchen idea in Atlanta with a farmhouse sink, shaker cabinets, white cabinets, multicolored backsplash, subway tile backsplash, stainless steel appliances, an island and white countertops


 Pacific Kitchens Inc.
This gorgeous remodel has Solid Dark Maple Revere Hardwood Doors with a lighter granite counter top for a great contrast. Note the built-in-wine refrigerator.

 L Marie Interior Design
Clients' first home and there forever home with a family of four and in laws close, this home needed to be able to grow with the family. This most recent growth included a few home additions including the kids bathrooms (on suite) added on to the East end, the two original bathrooms were converted into one larger hall bath, the kitchen wall was blown out, entrying into a complete 22'x22' great room addition with a mudroom and half bath leading to the garage and the final addition a third car garage. This space is transitional and classic to last the test of time.

Sponsored
Columbus, OH

Hope Restoration & General Contracting
Columbus Design-Build, Kitchen & Bath Remodeling, Historic Renovations

 Benjamin Hill Photography
Example of a mid-century modern front door design in Houston
Example of a mid-century modern front door design in Houston

 UltraCraft Cabinetry
This beautiful Spanish/Mediterranean Modern kitchen features UltraCraft's Stickley door style in Rustic Alder with Natural finish and Lakeway door style in Maple with Blue Ash paint. A celebration of natural light and green plants, this kitchen has a warm feel that shouldn't be missed!



Sponsored
Plain City, OH

The Creative Kitchen Company
Columbus Area Kitchen Remodeling and Refacing Professional

 Delo Interiors Inc.
Valerie wilcox
Bathroom - contemporary master bathroom idea in Toronto with flat-panel cabinets, solid surface countertops, white cabinets, black walls and an undermount sink
Bathroom - contemporary master bathroom idea in Toronto with flat-panel cabinets, solid surface countertops, white cabinets, black walls and an undermount sink

 Johnson Hardware
Maximize the space of your small rooms! Our Wall Mount 200WS Door Hardware provides capabilities to customize the look of your door while creating a stunning entryway.

 Robert Elliott Custom Homes
Nathan Schroder Photography
BK Design Studio
Robert Elliott Custom Homes
Mid-sized transitional freestanding desk dark wood floor study room photo in Dallas
Mid-sized transitional freestanding desk dark wood floor study room photo in Dallas
85