
Search results for "Solid metal" in Home Design Ideas

 O’Hara Interiors
Martha O'Hara Interiors, Interior Design & Photo Styling | Kyle Hunt & Partners, Builder | Corey Gaffer Photography
Please Note: All “related,” “similar,” and “sponsored” products tagged or listed by Houzz are not actual products pictured. They have not been approved by Martha O’Hara Interiors nor any of the professionals credited. For information about our work, please contact design@oharainteriors.com.

 NSPJ Architects
 / Cathy Kudelko
Home design - transitional home design idea in Kansas City
Home design - transitional home design idea in Kansas City

 Keuka Studios, Inc
Interior stairs with glass walls, solid aluminum posts and white oak wood top rail.
Fabrication of railings by Keuka Studios
Staircase - mid-sized modern wooden l-shaped cable railing staircase idea in New York with wooden risers
Staircase - mid-sized modern wooden l-shaped cable railing staircase idea in New York with wooden risers
Find the right local pro for your project

 Firelight Hearth & Patio
Urban living room photo in Phoenix with gray walls, a ribbon fireplace and a metal fireplace

 Canadian Oakworks Ltd.
Gorgeous solid Cherry curved staircase with metal spindles.
Example of a mid-sized classic wooden curved wood railing staircase design with wooden risers
Example of a mid-sized classic wooden curved wood railing staircase design with wooden risers
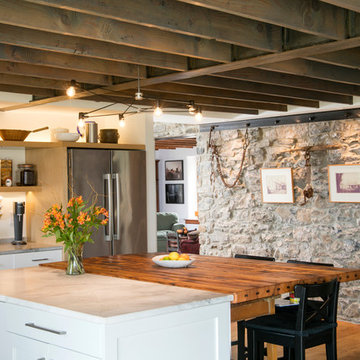
 Sweetbriar Cabinetry & Design, Inc
Inspiration for a transitional home design remodel in Philadelphia

 Arciform
The refinished paneling now matches the house’s stained woodwork. Behind this built in desk is a refurbished, original pull-out metal bed with solid oak wheels. - photo by Blackstone Edge

Sponsored
Columbus, OH

Wannemacher Interiors
Customized Award-Winning Interior Design Solutions in Franklin Cnty OH

 Jamestown Estate Homes
Example of a large transitional powder room design in Houston with blue walls, an undermount sink and gray countertops


 THINK Architecture, Inc.
Photos: Josh Caldwell
Inspiration for a large contemporary l-shaped light wood floor and beige floor open concept kitchen remodel in Salt Lake City with an undermount sink, recessed-panel cabinets, white cabinets, marble countertops, white backsplash, stone slab backsplash, stainless steel appliances and two islands
Inspiration for a large contemporary l-shaped light wood floor and beige floor open concept kitchen remodel in Salt Lake City with an undermount sink, recessed-panel cabinets, white cabinets, marble countertops, white backsplash, stone slab backsplash, stainless steel appliances and two islands

 Anitra Mecadon Inc
DIY NETWORK
Basement - large industrial walk-out concrete floor basement idea in Atlanta with gray walls and no fireplace
Basement - large industrial walk-out concrete floor basement idea in Atlanta with gray walls and no fireplace

 Duet Design Group
A contemporary mountain home: Kitchen, Photo by Eric Lucero Photography
Inspiration for a large contemporary medium tone wood floor kitchen remodel in Denver with flat-panel cabinets, black cabinets, marble backsplash, an island, white countertops, an undermount sink, white backsplash and paneled appliances
Inspiration for a large contemporary medium tone wood floor kitchen remodel in Denver with flat-panel cabinets, black cabinets, marble backsplash, an island, white countertops, an undermount sink, white backsplash and paneled appliances

 Laura Lee Home
Emily Minton Redfield
Large traditional multicolored three-story brick gable roof idea in St Louis
Large traditional multicolored three-story brick gable roof idea in St Louis



 Meg Blu Home
Country multicolored two-story mixed siding gable roof photo in Los Angeles with a metal roof


 Prism Hardscapes
Patio - mid-sized contemporary backyard brick patio idea in Los Angeles with a fire pit and no cover

 Feil Inc. Wood Flooring & Stairs
Preston Stutzman
Inspiration for a huge timeless wooden curved metal railing staircase remodel in Miami with painted risers
Inspiration for a huge timeless wooden curved metal railing staircase remodel in Miami with painted risers

Sponsored
Delaware, OH

Buckeye Basements, Inc.
Central Ohio's Basement Finishing ExpertsBest Of Houzz '13-'21

Staircase - modern concrete floor and gray floor staircase idea in Austin with white walls and a light wood front door

 AND Design by Adele Lapointe
Inspiration for a mid-sized eclectic l-shaped slate floor open concept kitchen remodel in San Francisco with an undermount sink, shaker cabinets, white cabinets, ceramic backsplash, stainless steel appliances, an island and marble countertops

 Designs by Craig Veenker
Example of a large trendy l-shaped medium tone wood floor and brown floor eat-in kitchen design in Salt Lake City with a farmhouse sink, shaker cabinets, white cabinets, marble countertops, white backsplash, marble backsplash, paneled appliances and two islands
151