
Search results for "Solid metal" in Home Design Ideas

 Specialized Stair and Rail
Ryan Patrick Kelly Photographs
Example of a minimalist concrete floating open and cable railing staircase design in Edmonton
Example of a minimalist concrete floating open and cable railing staircase design in Edmonton

 Leo Kaz Design Inc.
Caribou Rd modern 3 levels spiral solid brass and wrought iron railing.
Custom designed and fabricated and installed by Leo Kaz Design Inc. (former Design Group Leo)
Photo by Leo Kaz Design

 Bertram Blondina Handrail & Stair Inc.
Cherry handrail, posts and nosing with solid metal balusters. Metal color is Dark Champagne with intricate alternating Scroll and Oak Leaf details.
Inspiration for a large carpeted u-shaped staircase remodel in San Francisco with carpeted risers
Inspiration for a large carpeted u-shaped staircase remodel in San Francisco with carpeted risers
Find the right local pro for your project

 Accent Finishes
 and Construction
Inspiration for a mid-sized contemporary home office remodel in Austin with gray walls
Inspiration for a mid-sized contemporary home office remodel in Austin with gray walls

 Montchanin Builders
Open Family Room and Kitchen
Karl Richeson Photography Inc.
Inspiration for a small contemporary open concept dark wood floor living room remodel in Wilmington with gray walls and a wall-mounted tv
Inspiration for a small contemporary open concept dark wood floor living room remodel in Wilmington with gray walls and a wall-mounted tv


 The Shape Of Things To Come
An industrial kitchen was designed, white lacquered
cupboards with cement bench, solid wood window panel and wooden drawers. the pillars and walls are painted with liquid marble. The table is from solid wood and metal.

Sponsored
Columbus, OH

Wannemacher Interiors
Customized Award-Winning Interior Design Solutions in Franklin Cnty OH

 Ryan Hughes Design
Decorative custom made cushions and outdoor pillows are used to add comfort to the circular fire pit area on the island. Tropical plantings add privacy.
Photo by Joe Traina

 Hueber Industries
We designed and built the metal portion of this rail. Wood cap by others. The rail balusters were cut from 7/8" solid square material, and were very stout.

 HP Metal Fabrication
Customer kept the original floors and steps and asked us to do just the railing in stainless steel...turnout was beautiful! These were on site snap shots after installation.
 David Lund Design
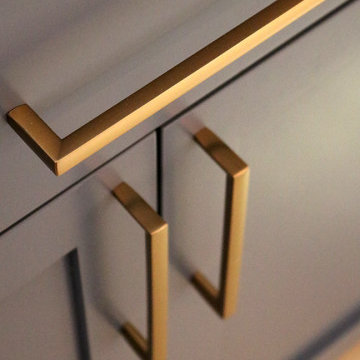
A former DLD project is brought to its perfect completion with a stunning new basement kitchenette finished in blues and brass.
Inspiration for a mid-sized transitional u-shaped ceramic tile and beige floor eat-in kitchen remodel in Minneapolis with an undermount sink, shaker cabinets, blue cabinets, quartzite countertops, blue backsplash, ceramic backsplash, stainless steel appliances, a peninsula and beige countertops
Inspiration for a mid-sized transitional u-shaped ceramic tile and beige floor eat-in kitchen remodel in Minneapolis with an undermount sink, shaker cabinets, blue cabinets, quartzite countertops, blue backsplash, ceramic backsplash, stainless steel appliances, a peninsula and beige countertops

 Seattle Staged to Sell and Design LLC
Mid-sized danish deck photo in Seattle with a fire pit and a roof extension

 Artistic Stairs Ltd.
Square Stainless Steel Posts, Flat Stainless Steel Rods Installed Horizontally, Blank Wood Handrail, Mono Stringer Stairs.
photos by Joshua Kehler Photography



 Arch-Interiors Design Group, Inc.
Inspiration for a contemporary u-shaped open concept kitchen remodel in Los Angeles with flat-panel cabinets, dark wood cabinets, metallic backsplash and paneled appliances

 Amy Storm & Company
Picture Perfect House
Example of a mid-sized transitional medium tone wood floor and brown floor enclosed kitchen design in Chicago with a farmhouse sink, recessed-panel cabinets, gray cabinets, quartzite countertops, gray backsplash, stone slab backsplash, paneled appliances, an island and gray countertops
Example of a mid-sized transitional medium tone wood floor and brown floor enclosed kitchen design in Chicago with a farmhouse sink, recessed-panel cabinets, gray cabinets, quartzite countertops, gray backsplash, stone slab backsplash, paneled appliances, an island and gray countertops

 Specht Novak Architects
A loft renovation in the West Village
Trendy formal and open concept dark wood floor living room photo in New York with white walls and a standard fireplace
Trendy formal and open concept dark wood floor living room photo in New York with white walls and a standard fireplace



196