
Search results for "Solid metal" in Home Design Ideas

 Rod and Forge
Solid natural finish flat bar railing and handrail
Example of a mid-sized danish wooden u-shaped metal railing staircase design in Denver with wooden risers
Example of a mid-sized danish wooden u-shaped metal railing staircase design in Denver with wooden risers


Find the right local pro for your project

 Jonathan Miller Architects
Example of a large country white two-story concrete fiberboard house exterior design with a shingle roof

 Giulietti Schouten Weber Architects
Sally Painter
Inspiration for a mid-sized contemporary u-shaped gray floor kitchen remodel in Portland with an undermount sink, flat-panel cabinets, medium tone wood cabinets, stainless steel countertops, window backsplash, stainless steel appliances, a peninsula and gray countertops
Inspiration for a mid-sized contemporary u-shaped gray floor kitchen remodel in Portland with an undermount sink, flat-panel cabinets, medium tone wood cabinets, stainless steel countertops, window backsplash, stainless steel appliances, a peninsula and gray countertops

 Canterbury Design Kitchen Interiors
Beaux arts architecture of Blairsden was inspiration for kitchen. Homeowner wanted clean airy look while repurposing cold commercial cooking space to an aesthetically pleasing functional kitchen for family and friends or for a catering staff during larger gatherings.
Aside from the hand made LaCornue range, no appliances were to be be in the kitchen so as not to interfere with the aesthetic. Instead, the appliances were moved to an adjacent space and celebrated as their own aesthetic with complimentary stainless steel cabinetry and tiled walls.
The color pallet of the kitchen was intentionally subtle with tones of beige white and grey. Light was reintroduced into the space by rebuilding the east and north windows.
Traffic pattern was improved by moving range from south wall to north wall. Custom stainless structural window, with stainless steel screen and natural brass harlequin grill encapsulated in insulated frosted glass, was engineered to support hood and creates a stunning backdrop for the already gorgeous range.
All hardware in kitchen is unlacquered natural brass intentionally selected so as to develop its own patina as it oxides over time to give a true historic quality.
Other interesting point about kitchen:
All cabinetry doors 5/4"
All cabinetry interiors natural walnut
All cabinetry interiors on sensors and light up with LED lights that are routed into frames of cabinetry
Magnetic cutlery dividers in drawers enable user to reposition easily
Venician plaster walls
Lava stone countertops on perimeter
Marble countertop island
2 level cutting boards and strainers in sink by galley workstation

Sponsored
Delaware, OH

Buckeye Basements, Inc.
Central Ohio's Basement Finishing ExpertsBest Of Houzz '13-'21

 Intown Roofing
Example of a large cottage white two-story concrete fiberboard gable roof design in Atlanta with a shingle roof


 Kosas
A solid pine wood top and metal legs blend together to form the Kosas Home Mia Square Dining Table. The pine is reclaimed and hand-distressed to give it a worn, vintage-looking finish. With space for four people, this is the perfect choice for a cozy space, whether casual or formal.

 Hueber Industries
We designed and built the metal portion of this rail. Wood cap by others. The rail balusters were cut from 7/8" solid square material, and were very stout.

 Great Lakes Metal Fabrication
Staircase - large rustic wooden u-shaped open and mixed material railing staircase idea in Detroit

 S.J. Janis Company, Inc.
The standing seam metal roof was used as a timeless material and style not competing with the existing clay tile roof.
The expanse of windows provides the homeowner clear line views of much of the property and wildlife.
The transitional space allows the second floor windows to be retained while creates a transition space form the existing to the new.

Sponsored
Columbus, OH
Free consultation for landscape design!

Peabody Landscape Group
Columbus' Reliable Landscape Design & Contracting

 Robinson Interior Design
Example of a mid-sized transitional wooden straight staircase design in Toronto with wooden risers

 Brandner Design
Formed Copper Countertops are formed from durable 16 gauge solid Copper sheets with a solid wood substrate. Laser cut to perfection and formed on our CNC brake, these counters can be made any thickness, any size and are available in several patina colors.



 Amazing Spaces
This is a great house. Perched high on a private, heavily wooded site, it has a rustic contemporary aesthetic. Vaulted ceilings, sky lights, large windows and natural materials punctuate the main spaces. The existing large format mosaic slate floor grabs your attention upon entering the home extending throughout the foyer, kitchen, and family room.
Specific requirements included a larger island with workspace for each of the homeowners featuring a homemade pasta station which requires small appliances on lift-up mechanisms as well as a custom-designed pasta drying rack. Both chefs wanted their own prep sink on the island complete with a garbage “shoot” which we concealed below sliding cutting boards. A second and overwhelming requirement was storage for a large collection of dishes, serving platters, specialty utensils, cooking equipment and such. To meet those needs we took the opportunity to get creative with storage: sliding doors were designed for a coffee station adjacent to the main sink; hid the steam oven, microwave and toaster oven within a stainless steel niche hidden behind pantry doors; added a narrow base cabinet adjacent to the range for their large spice collection; concealed a small broom closet behind the refrigerator; and filled the only available wall with full-height storage complete with a small niche for charging phones and organizing mail. We added 48” high base cabinets behind the main sink to function as a bar/buffet counter as well as overflow for kitchen items.
The client’s existing vintage commercial grade Wolf stove and hood commands attention with a tall backdrop of exposed brick from the fireplace in the adjacent living room. We loved the rustic appeal of the brick along with the existing wood beams, and complimented those elements with wired brushed white oak cabinets. The grayish stain ties in the floor color while the slab door style brings a modern element to the space. We lightened the color scheme with a mix of white marble and quartz countertops. The waterfall countertop adjacent to the dining table shows off the amazing veining of the marble while adding contrast to the floor. Special materials are used throughout, featured on the textured leather-wrapped pantry doors, patina zinc bar countertop, and hand-stitched leather cabinet hardware. We took advantage of the tall ceilings by adding two walnut linear pendants over the island that create a sculptural effect and coordinated them with the new dining pendant and three wall sconces on the beam over the main sink.


 Gerarden Fabrication & Design
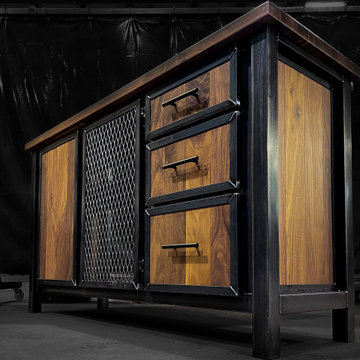
This custom-crafted industrial credenza makes a bold statement by pairing the rugged strength of a dark, welded steel skeleton with the rich, natural grain of solid wood. Crowned with a beautiful wood countertop and featuring matching solid wood side panels, the piece offers a warm, organic contrast to the robust metal framework.
The versatile storage layout features an asymmetrical design designed for maximum utility. A vertical bank of three solid wood drawers sits to the right, accented with modern dark bar pulls. The adjoining cabinet sections include a central door featuring an industrial expanded metal mesh insert—ideal for media ventilation—and an outer solid wood door. Each door and drawer front is meticulously encased in a custom-welded heavy steel frame, adding striking architectural depth and highlighting the premium metalwork of this commanding piece.

 JR Frank Design LLC
Photo Anthony Porto
Contemporary gray two-story mixed siding house exterior idea in New York with a shed roof and a metal roof
Contemporary gray two-story mixed siding house exterior idea in New York with a shed roof and a metal roof

198