
Search results for "Solid metal" in Home Design Ideas

 Brandner Design
Formed Copper Countertops are formed from durable 16 gauge solid Copper sheets with a solid wood substrate. Laser cut to perfection and formed on our CNC brake, these counters can be made any thickness, any size and are available in several patina colors.

 Rod and Forge
Solid natural finish flat bar railing and handrail
Mid-sized danish wooden u-shaped metal railing staircase photo in Denver with wooden risers
Mid-sized danish wooden u-shaped metal railing staircase photo in Denver with wooden risers
 DC Fine Homes Inc.
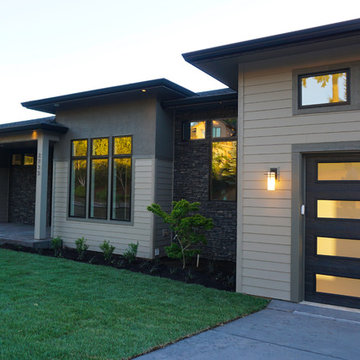
DC Fine Homes & Interiors. Suncrest Exterior
Mid-sized trendy two-story mixed siding beige home design photo with a hip roof
Mid-sized trendy two-story mixed siding beige home design photo with a hip roof
Find the right local pro for your project
 Miller Haus Cabinetry
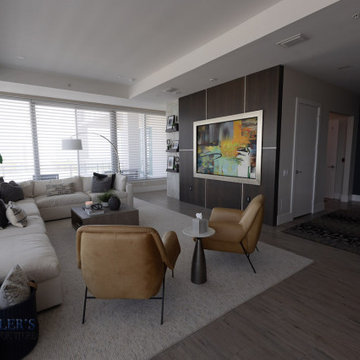
Solid quartersawn white oak wall panels with a gray stained finish. Metal accent bands.
Inspiration for a mid-sized modern open concept gray floor and wall paneling living room remodel in Tampa with a bar, gray walls and a concealed tv
Inspiration for a mid-sized modern open concept gray floor and wall paneling living room remodel in Tampa with a bar, gray walls and a concealed tv

 Great Lakes Metal Fabrication
Inspiration for a large rustic wooden u-shaped open and mixed material railing staircase remodel in Detroit





 Miller Haus Cabinetry
A custom matching storage cabinet featuring metal accents. Doors are built from solid hickory hardwood and finished with a light gray stain color.
Large minimalist freestanding desk beige floor home office photo in Tampa with gray walls and no fireplace
Large minimalist freestanding desk beige floor home office photo in Tampa with gray walls and no fireplace
 Miller Haus Cabinetry
Solid quartersawn white oak wall panels with a gray stained finish. Metal accent bands.
Living room - mid-sized modern open concept gray floor and wall paneling living room idea in Tampa with a bar, gray walls and a concealed tv
Living room - mid-sized modern open concept gray floor and wall paneling living room idea in Tampa with a bar, gray walls and a concealed tv

 Fati Fakoor Interiors
We wanted to create a tailored design which would hold it's beauty over years to come. Open flow from family room to the outdoor seating area for great entertaining. The juxtaposition of fine art and vintage riding leather chair with modern sectional sofa, coffee table, side table and an oversized antiqued mirror. We used perennial fabric on the sofa for easy cleaning in warm gray tone.

 Interior Expressions Design Showroom
Robin Stancliff
Example of a tuscan medium tone wood floor open concept kitchen design in Phoenix with medium tone wood cabinets and beige walls
Example of a tuscan medium tone wood floor open concept kitchen design in Phoenix with medium tone wood cabinets and beige walls



Sponsored
Columbus, OH
Free consultation for landscape design!

Peabody Landscape Group
Franklin County's Reliable Landscape Design & Contracting

Eat-in kitchen - eclectic l-shaped medium tone wood floor eat-in kitchen idea in Chicago with a farmhouse sink, shaker cabinets, gray cabinets, quartz countertops, white backsplash, ceramic backsplash, stainless steel appliances and an island

 Ryan Maheu Photography
Architect: Chang + Sylligardos Architects
Photography: Ryan Maheu
Example of a trendy living room design in Boston with gray walls
Example of a trendy living room design in Boston with gray walls


Small beach style l-shaped concrete fiberboard gray and brown floor open concept kitchen photo in Tampa with a metal roof, white cabinets, wood countertops, white backsplash, stainless steel appliances and an island


 Gerarden Fabrication & Design
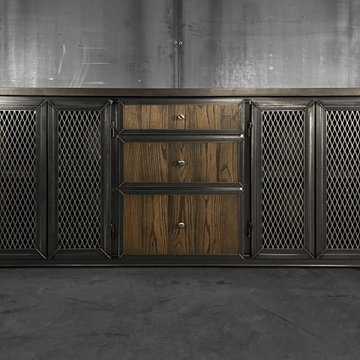
This custom-fabricated industrial credenza features a balanced, symmetrical design that blends the raw strength of a dark, welded steel skeleton with the rich, inviting textures of solid wood. Topped with a substantial solid wood countertop, the piece provides a warm, organic contrast to its robust metal framework.
The storage configuration is highly versatile, featuring a central vertical bank of three solid wood drawers accented with simple metal knobs. This central section is flanked by two large cabinet compartments on each side, each secured by doors featuring industrial expanded metal mesh inserts for ventilation and a rugged aesthetic. Every door and drawer front is meticulously encased in a custom-welded heavy steel frame, adding striking architectural depth and highlighting the premium metalwork and craftsmanship of this commanding piece.

 DANIELLA VILLAMIL INTERIORS
Open concept kitchen with a French Bistro feel. Light maple wood shelves on custom made brackets.
Photo: Emily Wilson
Open concept kitchen - small eclectic l-shaped dark wood floor and brown floor open concept kitchen idea in Las Vegas with an undermount sink, shaker cabinets, gray cabinets, quartzite countertops, white backsplash, subway tile backsplash, stainless steel appliances and an island
Open concept kitchen - small eclectic l-shaped dark wood floor and brown floor open concept kitchen idea in Las Vegas with an undermount sink, shaker cabinets, gray cabinets, quartzite countertops, white backsplash, subway tile backsplash, stainless steel appliances and an island

 Allwood Construction Inc
Combination of small exposure lap siding and board and batten siding. Standing Seam metal roofing with matching downspouts. Solid Slab Bluestone steps!
200