
Search results for "Solid metal" in Home Design Ideas


 Roadhouse Kustom Metals & Design
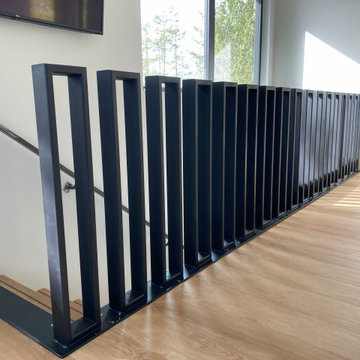
Minimalist designed for loft/home office. All metal Individual posts. Railing seems solid from some angles and completely see-through mothers.
Home office - contemporary home office idea in Vancouver
Home office - contemporary home office idea in Vancouver

 Lori Gentile Interior Design
San Diego beach house designed by Lori Gentile Interior Design. Grey headboard.
Inspiration for a coastal bedroom remodel in San Diego
Inspiration for a coastal bedroom remodel in San Diego
Find the right local pro for your project


 Heather Garrett Design
The chance to build a lakeside weekend home in rural NC provided this Chapel Hill family with an opportunity to ditch convention and think outside the box. For instance, we traded the traditional boat dock with what's become known as the "party dock"… a floating lounge of sorts, complete with wet bar, TV, swimmer's platform, and plenty of spots for watching the water fun. Inside, we turned one bedroom into a gym with climbing wall - and dropped the idea of a dining room, in favor of a deep upholstered niche and shuffleboard table. Outdoor drapery helped blur the lines between indoor spaces and exterior porches filled with upholstery, swings, and places for lazy napping. And after the sun goes down....smores, anyone?
John Bessler

 Ranieri Construction LLC
Multicolor blue glass mosaic tile laid vertical as an accent wall in the master shower.
Moen chrome shower head and hand shower with slide bar.
Freestanding bathtub - large contemporary master gray tile and porcelain tile porcelain tile and gray floor freestanding bathtub idea in Las Vegas with raised-panel cabinets, dark wood cabinets, gray walls, an undermount sink, granite countertops, a hinged shower door and blue countertops
Freestanding bathtub - large contemporary master gray tile and porcelain tile porcelain tile and gray floor freestanding bathtub idea in Las Vegas with raised-panel cabinets, dark wood cabinets, gray walls, an undermount sink, granite countertops, a hinged shower door and blue countertops

 Peter Salerno Inc
Peter Rymwid
Inspiration for a large transitional l-shaped travertine floor eat-in kitchen remodel in New York with an undermount sink, recessed-panel cabinets, soapstone countertops, beige backsplash, stainless steel appliances and white walls
Inspiration for a large transitional l-shaped travertine floor eat-in kitchen remodel in New York with an undermount sink, recessed-panel cabinets, soapstone countertops, beige backsplash, stainless steel appliances and white walls

Sponsored
Columbus, OH
Free consultation for landscape design!

Peabody Landscape Group
Columbus' Reliable Landscape Design & Contracting
 STACT Wine Displays Inc.
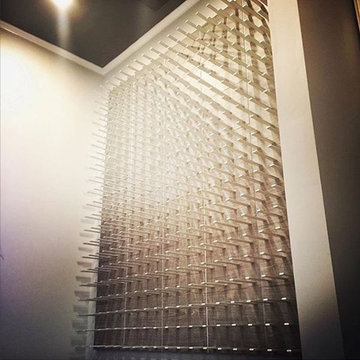
modern wine wall, finished in 'gray oak'.
STACT wine racks // www.stact.co
Home design - mid-sized modern home design idea in Chicago with display racks
Home design - mid-sized modern home design idea in Chicago with display racks

Great room - small industrial light wood floor and beige floor great room idea in New York with red walls and no fireplace

 Karpenter
Taking inspiration from the Art Deco, the Koppar collection brings a fusion between solid wood, geometric lines, and metallic accent.
--
www.karpenter.com
--
#karpenter #karpenterfurniture #solidwoodonly
--

 150 Sunset
Inspiration for a large southwestern drought-tolerant and partial sun backyard gravel landscaping in Austin with a fire pit.

 Benson Designs LLC
Jane Benson
Large mountain style wooden l-shaped staircase photo with wooden risers
Large mountain style wooden l-shaped staircase photo with wooden risers





 Mare Trading
Helmos features a single washbasin that rests atop a counter -- both of which are designed of 85 percent natural minerals bonded with resins. It is naturally anti-bacterial, hard wearing and resistant to stains and scratches. The Helmos cabinet is made of the highest quality MDF that is covered in a durable coating that resists UV rays, scratches and impacts.
Made in Turkey
Soft Closing Drawers & Door
Highest quality MDF/Wood veneer cabinet
Handmade metal door handle
Wall mount
Single hole faucet opening
Solid surface counter included
Only minimal assembly is needed! (finished cabinet)


 Kaplan Architects, AIA
The new kitchen is in a high rise building in San Francisco. The walls were opened up to capture the views and let in more light. The kitchen design is eclectic with a combination of craftsmen style elements and modern themes.
Mitchell Shenker, Photography

 The Ranch Mine
Photo by Dan Ryan Studio
Inspiration for a 1950s single-wall concrete floor open concept kitchen remodel in Phoenix with an undermount sink, flat-panel cabinets, black cabinets, marble countertops, white backsplash, marble backsplash, paneled appliances, an island and white countertops
Inspiration for a 1950s single-wall concrete floor open concept kitchen remodel in Phoenix with an undermount sink, flat-panel cabinets, black cabinets, marble countertops, white backsplash, marble backsplash, paneled appliances, an island and white countertops



 Vision Design
What had been a very cramped, awkward master bathroom layout that barely accommodated one person became a spacious double vanity, double shower and master closet.

224