
Search results for "Solid metal" in Home Design Ideas
 User
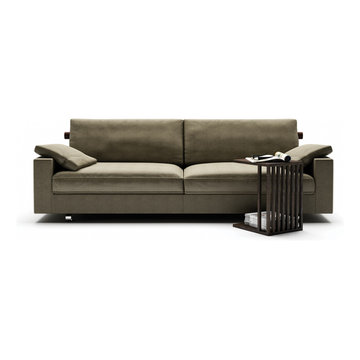
PATRIK is a moderate sofa, of well-gauged proportions, with a particular design feature: the roll covered in fabric or leather that forms the back and supports the large cushions. This cylinder – veneered or in solid wood, mounted on metal brackets – adds even more character to the metal version. The sofa almost rests on the ground, supported by small, solid wooden feet. Another special feature is the down-filled armrest cushion draped softly over the two ends of the sofa: an invitation to stretch out, to read and relax. The collection also includes a double bed, where the headboard bolster is again the true earmark of the design.
 Vineyard Wine Cellars
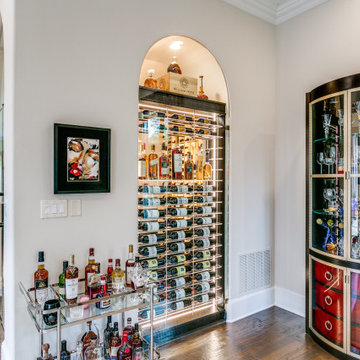
This wine cellar boasts a timeless and sophisticated design. It features clear acrylic wine racks supported by gold metal posts and a solid white oak base and soffit, custom stained to perfection. A chandelier casts a warm, soft glow over the bottles, enhancing the elegant atmosphere.
Bottle Capacity: 526 +/-
Wine Racks: From our Elevation Collection
Rack Configuration: Cork-forward, label-forward
Features: Spirits display shelves
Finishes: Clear acrylic wine racks with gold metal posts; solid white oak base and soffit with custom match stain
 Vineyard Wine Cellars
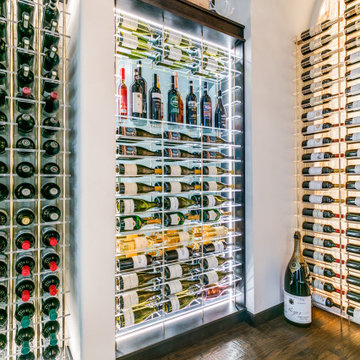
This wine cellar boasts a timeless and sophisticated design. It features clear acrylic wine racks supported by gold metal posts and a solid white oak base and soffit, custom stained to perfection. A chandelier casts a warm, soft glow over the bottles, enhancing the elegant atmosphere.
Bottle Capacity: 526 +/-
Wine Racks: From our Elevation Collection
Rack Configuration: Cork-forward, label-forward
Features: Spirits display shelves
Finishes: Clear acrylic wine racks with gold metal posts; solid white oak base and soffit with custom match stain
Find the right local pro for your project


 Cynthia Kriz Design
Freestanding bathtub - mid-sized modern master gray tile and stone slab white floor freestanding bathtub idea in Miami with flat-panel cabinets, medium tone wood cabinets, white walls, a vessel sink and concrete countertops

 Allwood Construction Inc
Combination of small exposure lap siding and board and batten siding. Standing Seam metal roofing with matching downspouts. Solid Slab Bluestone steps! Corten Fire pit

Sponsored
Columbus, OH
Free consultation for landscape design!

Peabody Landscape Group
Franklin County's Reliable Landscape Design & Contracting

 KT tile
Kt tiles
Inspiration for a mid-sized modern brown tile and ceramic tile bathroom remodel in DC Metro
Inspiration for a mid-sized modern brown tile and ceramic tile bathroom remodel in DC Metro
 Vineyard Wine Cellars
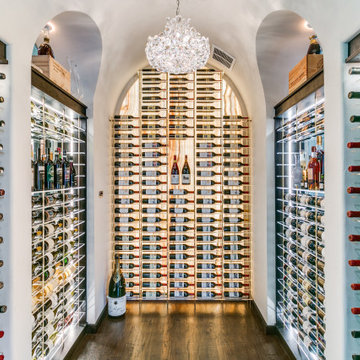
This wine cellar boasts a timeless and sophisticated design. It features clear acrylic wine racks supported by gold metal posts and a solid white oak base and soffit, custom stained to perfection. A chandelier casts a warm, soft glow over the bottles, enhancing the elegant atmosphere.
Bottle Capacity: 526 +/-
Wine Racks: From our Elevation Collection
Rack Configuration: Cork-forward, label-forward
Features: Spirits display shelves
Finishes: Clear acrylic wine racks with gold metal posts; solid white oak base and soffit with custom match stain
 Vineyard Wine Cellars
This wine cellar boasts a timeless and sophisticated design. It features clear acrylic wine racks supported by gold metal posts and a solid white oak base and soffit, custom stained to perfection. A chandelier casts a warm, soft glow over the bottles, enhancing the elegant atmosphere.
Bottle Capacity: 526 +/-
Wine Racks: From our Elevation Collection
Rack Configuration: Cork-forward, label-forward
Features: Spirits display shelves
Finishes: Clear acrylic wine racks with gold metal posts; solid white oak base and soffit with custom match stain
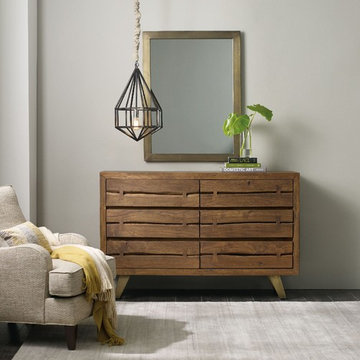
 Mark Thomas Home
SKU 7000-90002
Material Solid Acacia and Metal
Number of Drawers 6
Style Modern-Contemporary
Features Six drawers
Finish Medium Wood
Finish Transparent, light cinnamon finish with metal bases in a soft, lightly antiqued brass
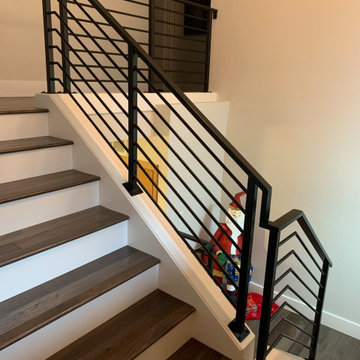
 Portland Stair Company
We modified the stair to accommodate new fabricated railing system
Staircase - large modern wooden l-shaped metal railing staircase idea in Portland with wooden risers
Staircase - large modern wooden l-shaped metal railing staircase idea in Portland with wooden risers

 Deco Design
Photo by Kimball Ungerman
Example of a huge classic formal and open concept medium tone wood floor family room design in Salt Lake City with a standard fireplace, a wood fireplace surround and a wall-mounted tv
Example of a huge classic formal and open concept medium tone wood floor family room design in Salt Lake City with a standard fireplace, a wood fireplace surround and a wall-mounted tv

Sponsored
Columbus, OH

Wannemacher Interiors
Customized Award-Winning Interior Design Solutions in Franklin Cnty OH



 DHD Architecture and Interior Design
DHD Crosby Street Loft in SOHO, NYC
The Crosby Street Loft building is located on a cobblestone block in the Soho Cast Iron Historic District. Built in 1882, it was formerly a department store, and converted in 2001 to a 10-unit loft condominium. Our renovation of a second floor loft retains and celebrates many of the original details, including generous, open spaces, 14 foot plus ceiling heights, Corinthian-style columns, and a continuous 120 foot exposed brick wall with integrated archways. The design was a collaborative process, integrating elements discovered on the client’s world travels. Design features include a 12 foot tall glass lounge, two fireplaces, Control4 smart home system, a stone, cold-rolled steel and custom walnut cabinet kitchen and living room, and a luxurious master suite reminiscent of a 5-star hotel.
http://www.dhd.nyc
Architect: David Howell, R.A.
Project Manager: Jill Diamant
Interior Design: Melissa Pinto
MEP Engineer: TSF Engineering, PC
Structural Engineer: Gilsanz, Murray, Steficek LLP
A/V Consultant: Smart Spaces
Lighting Designer: Alina Ainza
General Contractor: Interior Alterations, Inc
Photo by Andrea Brizzi





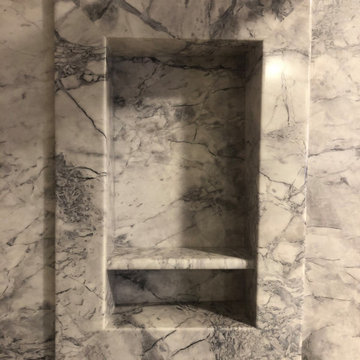
 Country Gentlemen Kitchen & Bathroom Remodeling
Sentrel shower kit in color Everest. Beauty of natural stone at half the price. Recessed shampoo caddy.
Inspiration for a modern home design remodel in New York
Inspiration for a modern home design remodel in New York



 Klopf Architecture
, Arterra Landscape Architects and Henry Calvert of Calvert Ventures Designed and built a new warm, modern, Eichler-inspired, open, indoor-outdoor home on a deeper-than-usual San Mateo Highlands property where an original Eichler house had burned to the ground.
The owners wanted multi-generational living and larger spaces than the original home offered, but all parties agreed that the house should respect the neighborhood and blend in stylistically with the other Eichlers. At first the Klopf team considered re-using what little was left of the original home and expanding on it. But after discussions with the owner and builder, all parties agreed that the last few remaining elements of the house were not practical to re-use, so Klopf Architecture designed a new home that pushes the Eichler approach in new directions.
One disadvantage of Eichler production homes is that the house designs were not optimized for each specific lot. A new custom home offered the team a chance to start over. In this case, a longer house that opens up sideways to the south fit the lot better than the original square-ish house that used to open to the rear (west). Accordingly, the Klopf team designed an L-shaped “bar” house with a large glass wall with large sliding glass doors that faces sideways instead of to the rear like a typical Eichler. This glass wall opens to a pool and landscaped yard designed by Arterra Landscape Architects.
Driving by the house, one might assume at first glance it is an Eichler because of the horizontality, the overhanging flat roof eaves, the dark gray vertical siding, and orange solid panel front door, but the house is designed for the 21st Century and is not meant to be a “Likeler.” You won't see any posts and beams in this home. Instead, the ceiling decking is a western red cedar that covers over all the beams. Like Eichlers, this cedar runs continuously from inside to out, enhancing the indoor / outdoor feeling of the house, but unlike Eichlers it conceals a cavity for lighting, wiring, and insulation. Ceilings are higher, rooms are larger and more open, the master bathroom is light-filled and more generous, with a separate tub and shower and a separate toilet compartment, and there is plenty of storage. The garage even easily fits two of today's vehicles with room to spare.
A massive 49-foot by 12-foot wall of glass and the continuity of materials from inside to outside enhance the inside-outside living concept, so the owners and their guests can flow freely from house to pool deck to BBQ to pool and back.
During construction in the rough framing stage, Klopf thought the front of the house appeared too tall even though the house had looked right in the design renderings (probably because the house is uphill from the street). So Klopf Architecture paid the framer to change the roofline from how we had designed it to be lower along the front, allowing the home to blend in better with the neighborhood. One project goal was for people driving up the street to pass the home without immediately noticing there is an "imposter" on this lot, and making that change was essential to achieve that goal.
This 2,606 square foot, 3 bedroom, 3 bathroom Eichler-inspired new house is located in San Mateo in the heart of the Silicon Valley.
Klopf Architecture Project Team: John Klopf, AIA, Klara Kevane
Landscape Architect: Arterra Landscape Architects
Contractor: Henry Calvert of Calvert Ventures
Photography ©2016 Mariko Reed
Location: San Mateo, CA
Year completed: 2016
246