
Search results for "Solid pine nightstand" in Home Design Ideas
 The Good Home - Interiors & Design
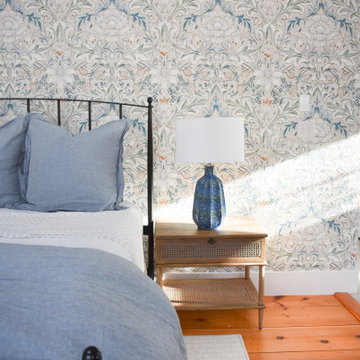
Primary bedroom suite with black iron king bed, blue ceramic nightstand lamps, wood nightstands with caning detail, and William Morris wallpaper.
Example of a mid-sized beach style master medium tone wood floor, beige floor and wallpaper bedroom design in Portland Maine with multicolored walls
Example of a mid-sized beach style master medium tone wood floor, beige floor and wallpaper bedroom design in Portland Maine with multicolored walls


 HomeStory Doors of Sacramento
9-Lite Clear Glass Interior Door
Home office - contemporary home office idea in Sacramento
Home office - contemporary home office idea in Sacramento
Find the right local pro for your project

 JASMIN REESE INTERIORS
Rose Yuen
Kids' bedroom - bedroom contemporary girl carpeted kids' bedroom idea in Chicago with green walls
Kids' bedroom - bedroom contemporary girl carpeted kids' bedroom idea in Chicago with green walls

 Alan Mascord Design Associates Inc
View the house plans at:
http://houseplans.co/house-plans/2472
Photos by Bob Greenspan


 Ann Baumgartner Design
Marco Ricca
Bedroom - small transitional master dark wood floor and brown floor bedroom idea in Denver with gray walls
Bedroom - small transitional master dark wood floor and brown floor bedroom idea in Denver with gray walls

Sponsored
Sunbury, OH

J.Holderby - Renovations
Franklin County's Leading General Contractors - 2X Best of Houzz!


 Eckalizzi Design
With floor space at a premium within the efficient footprint of the hut, convertible wall mounted furniture maximizes the amount of open space, while providing storage, a sizable desk, and an entry bench.

 Final Design Kitchens and Baths
The various heights of the homeowners was accommodated with the multiple work surfaces.
Example of a large mountain style l-shaped kitchen design with medium tone wood cabinets, solid surface countertops and an island
Example of a large mountain style l-shaped kitchen design with medium tone wood cabinets, solid surface countertops and an island
 Chassie
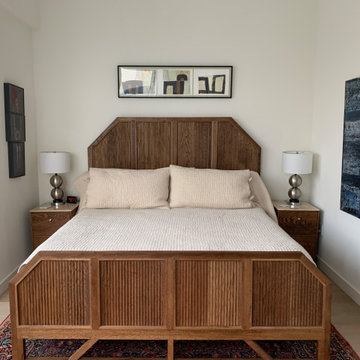
A view of the completed bed set, including a solid oak, king sized bed frame, headboard, and a pair of oak nightstands with marble surfaces.
Bedroom - large contemporary master light wood floor and beige floor bedroom idea with white walls and no fireplace
Bedroom - large contemporary master light wood floor and beige floor bedroom idea with white walls and no fireplace


Sponsored
Sunbury, OH
J.Holderby - Renovations
Franklin County's Leading General Contractors - 2X Best of Houzz!

 Geowood Design
Knotty pine (solid wood) cabinet built to accommodate huge records collection along with amplifier, speakers and records player.
Example of a mid-sized trendy loft-style dark wood floor family room design in New York with a music area, white walls, a standard fireplace, a plaster fireplace and a media wall
Example of a mid-sized trendy loft-style dark wood floor family room design in New York with a music area, white walls, a standard fireplace, a plaster fireplace and a media wall

 Anchor's Interiors
From the Hip Photography
Bedroom - industrial concrete floor bedroom idea in Denver with red walls
Bedroom - industrial concrete floor bedroom idea in Denver with red walls

 MH2G
Rotello Bed
Vercelli Nightstands and Dresser
Inspiration for a mid-sized modern guest medium tone wood floor bedroom remodel in Miami with multicolored walls
Inspiration for a mid-sized modern guest medium tone wood floor bedroom remodel in Miami with multicolored walls

 Solid Rock Builders
This addition was designed to match the existing post and beam house. The features include: metal roof, shed roof above doors and windows, ipe decking, fiber cement siding,
Designed by Form + Function Architecture

 AHR Designs
crgstudios.net
Inspiration for a bedroom transitional girl medium tone wood floor kids' bedroom remodel in Baltimore with white walls
Inspiration for a bedroom transitional girl medium tone wood floor kids' bedroom remodel in Baltimore with white walls

 Rosemarie Allaire Lighting Design
Steve Lerum
Inspiration for a mid-sized contemporary one-car garage workshop remodel in Orange County
Inspiration for a mid-sized contemporary one-car garage workshop remodel in Orange County

 Cummings Architecture + Interiors
When Cummings Architects first met with the owners of this understated country farmhouse, the building’s layout and design was an incoherent jumble. The original bones of the building were almost unrecognizable. All of the original windows, doors, flooring, and trims – even the country kitchen – had been removed. Mathew and his team began a thorough design discovery process to find the design solution that would enable them to breathe life back into the old farmhouse in a way that acknowledged the building’s venerable history while also providing for a modern living by a growing family.
The redesign included the addition of a new eat-in kitchen, bedrooms, bathrooms, wrap around porch, and stone fireplaces. To begin the transforming restoration, the team designed a generous, twenty-four square foot kitchen addition with custom, farmers-style cabinetry and timber framing. The team walked the homeowners through each detail the cabinetry layout, materials, and finishes. Salvaged materials were used and authentic craftsmanship lent a sense of place and history to the fabric of the space.
The new master suite included a cathedral ceiling showcasing beautifully worn salvaged timbers. The team continued with the farm theme, using sliding barn doors to separate the custom-designed master bath and closet. The new second-floor hallway features a bold, red floor while new transoms in each bedroom let in plenty of light. A summer stair, detailed and crafted with authentic details, was added for additional access and charm.
Finally, a welcoming farmer’s porch wraps around the side entry, connecting to the rear yard via a gracefully engineered grade. This large outdoor space provides seating for large groups of people to visit and dine next to the beautiful outdoor landscape and the new exterior stone fireplace.
Though it had temporarily lost its identity, with the help of the team at Cummings Architects, this lovely farmhouse has regained not only its former charm but also a new life through beautifully integrated modern features designed for today’s family.
Photo by Eric Roth
40