
Search results for "Solid pine nightstand" in Home Design Ideas

 TIMBERHAVEN LOG & TIMBER HOMES
This log home kitchen / dining area features a workhorse island, heavy timber exposed beams, and an abundance of natural light. The dining room houses a live-edge table and matching benches, custom made to accommodate a large family and frequent guests. This is a modified Pleasant Grove design, built with 6x12 Traditional Solid Kiln-Dried Logs, manufactured by Timberhaven Log & Timber Homes.


 San Luis Kitchen Co.
The owners of a charming home in the hills west of Paso Robles recently decided to remodel their not-so-charming kitchen. Referred to San Luis Kitchen by several of their friends, the homeowners visited our showroom and soon decided we were the best people to design a kitchen fitting the style of their home. We were delighted to get to work on the project right away.
When we arrived at the house, we found a small, cramped and out-dated kitchen. The ceiling was low, the cabinets old fashioned and painted a stark dead white, and the best view in the house was neglected in a seldom-used breakfast nook (sequestered behind the kitchen peninsula). This kitchen was also handicapped by white tile counters with dark grout, odd-sized and cluttered cabinets, and small ‘desk’ tacked on to the side of the oven cabinet. Due to a marked lack of counter space & inadequate storage the homeowner had resorted to keeping her small appliances on a little cart parked in the corner and the garbage was just sitting by the wall in full view of everything! On the plus side, the kitchen opened into a nice dining room and had beautiful saltillo tile floors.
Mrs. Homeowner loves to entertain and often hosts dinner parties for her friends. She enjoys visiting with her guests in the kitchen while putting the finishing touches on the evening’s meal. Sadly, her small kitchen really limited her interactions with her guests – she often felt left out of the mix at her own parties! This savvy homeowner dreamed big – a new kitchen that would accommodate multiple workstations, have space for guests to gather but not be in the way, and maybe a prettier transition from the kitchen to the dining (wine service area or hutch?) – while managing the remodel budget by reusing some of her major appliances and keeping (patching as needed) her existing floors.
Responding to the homeowner’s stated wish list and the opportunities presented by the home's setting and existing architecture, the designers at San Luis Kitchen decided to expand the kitchen into the breakfast nook. This change allowed the work area to be reoriented to take advantage of the great view – we replaced the existing window and added another while moving the door to gain space. A second sink and set of refrigerator drawers (housing fresh fruits & veggies) were included for the convenience of this mainly vegetarian cook – her prep station. The clean-up area now boasts a farmhouse style single bowl sink – adding to the ‘cottage’ charm. We located a new gas cook-top between the two workstations for easy access from each. Also tucked in here is a pullout trash/recycle cabinet for convenience and additional drawers for storage.
Running parallel to the work counter we added a long butcher-block island with easy-to-access open shelves for the avid cook and seating for friendly guests placed just right to take in the view. A counter-top garage is used to hide excess small appliances. Glass door cabinets and open shelves are now available to display the owners beautiful dishware. The microwave was placed inconspicuously on the end of the island facing the refrigerator – easy access for guests (and extraneous family members) to help themselves to drinks and snacks while staying out of the cook’s way.
We also moved the pantry storage away from the dining room (putting it on the far wall and closer to the work triangle) and added a furniture-like hutch in its place allowing the more formal dining area to flow seamlessly into the up-beat work area of the kitchen. This space is now also home (opposite wall) to an under counter wine refrigerator, a liquor cabinet and pretty glass door wall cabinet for stemware storage – meeting Mr. Homeowner’s desire for a bar service area.
And then the aesthetic: an old-world style country cottage theme. The homeowners wanted the kitchen to have a warm feel while still loving the look of white cabinetry. San Luis Kitchen melded country-casual knotty pine base cabinets with vintage hand-brushed creamy white wall cabinets to create the desired cottage look. We also added bead board and mullioned glass doors for charm, used an inset doorstyle on the cabinets for authenticity, and mixed stone and wood counters to create an eclectic nuance in the space. All in all, the happy homeowners now boast a charming county cottage kitchen with plenty of space for entertaining their guests while creating gourmet meals to feed them.
Find the right local pro for your project
 Avenue Design
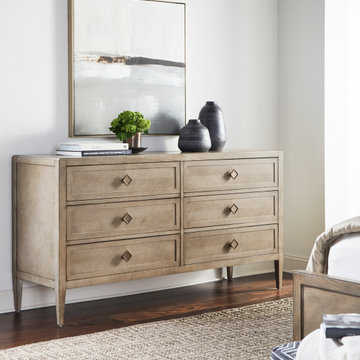
Classically appealing, the Walt collection embodies the essence of easygoing elegance. Crafted in oak solids, its straightforward silhouettes frame exquisite chevron designs hand-crafted from natural wood grains. Each arrow-inspired shape draws the eye upward while showcasing the organic beauty of its unique grain patterns. Walt can be styled to fit any aesthetic and offers featured finishes ranging from cool, classic whites to soothing greys and natural browns. Diamond-shaped metal drawer pulls add a touch of elegance and are available in two stylish finishes. As timeless as the chevron pattern it features, the Walt collection offers ageless beauty.
 Avenue Design
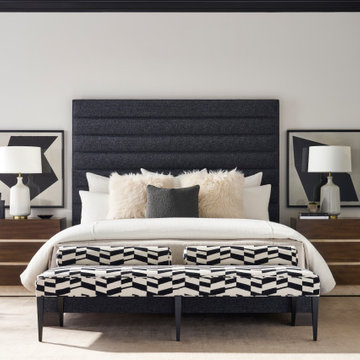
Sophisticated. Confident. Boundless. The Edge collection embodies the enduring appeal of the modern organic design aesthetic. Its intuitive design narrative speaks to an affinity for the beauty of nature and the movement toward elemental materials. Clean lines and simplified silhouettes are paired with a multilayered palette that includes mappa burl veneers, bleached walnut solids, travertine and satin brass accents. The raw beauty of walnut woodgrains is brought to life with natural, dry finishes that allow the material to speak for itself. In harmony with the landscape, these distinctive designs capture the nature of refined modernity and are destined to beautifully inhabit their surroundings

 Kaminski + Pew
Custom upholstered velvet headboard with white lacquer bedside table, against slate blue walls.
Large transitional master medium tone wood floor bedroom photo in Philadelphia with blue walls
Large transitional master medium tone wood floor bedroom photo in Philadelphia with blue walls


Sponsored
Sunbury, OH

J.Holderby - Renovations
Franklin County's Leading General Contractors - 2X Best of Houzz!

 Wakely and Company Limited
This custom solid maple buffet and hutch sits proudly between two of the stone pillars in the basement. The square bronze shield lights on the pillars cast a warm glow over the stone. Photo by Split Second Photography

 Studio Architects
Bedroom - mid-sized southwestern guest medium tone wood floor bedroom idea with brown walls

 Patrick Ahearn Architect
Greg Premru
Inspiration for a mid-sized timeless three-story wood white front door remodel in Boston with a shingle roof and a black front door
Inspiration for a mid-sized timeless three-story wood white front door remodel in Boston with a shingle roof and a black front door

 Phoenix Mountain Arts
Recessed built-in shelving unit. Solid oak construction with adjustable shelves. Douglas Fir ceiling treatment with white beaded wainscoting and chestnut trim.

 CLASS DESIGN HOME
James Luxury Sofa. Made in Spain.
Luxury and amazing sofa. Structure made of solid beech and pine.
Very comfortable and decorative.
Available fabric or leather upholstery.
Measures: 141 W x 47 D x 34 H
Designed and manufactured in Spain.
Available as special order. Lead time: 10-12 weeks.
For further details please contact us by email or by phone.
For more details , please contact us by email or by phone.
 HomeClick
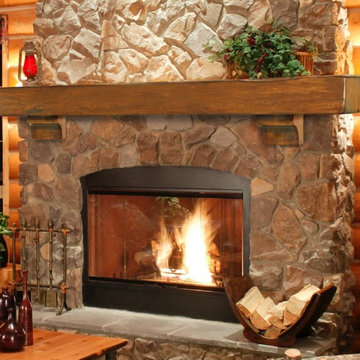
Pearl Mantels Shenandoah 72" Mantel Shelf in Dune Finish
The Shenandoah Shelf. Charming frontier flavor that will create a rustic atmosphere for any room. Hand-hewn edges and splits enhance the natural beauty of the wood grain. Solid Pine. Mantel shelf can be hung with or without corbels, which are packed seperately.
Sponsored
Sunbury, OH
J.Holderby - Renovations
Franklin County's Leading General Contractors - 2X Best of Houzz!

 Serena & Lily
Palmetto Duvet Cover and Sham. A classic from our pattern library, Serena’s version of an Indian damask makes a bedroom instantly bold. We love the way the loose, painterly lines and vibrant colors strike the perfect balance between preppy and bohemian.


 Mark Thomas Home
SKU 5374-75207
Material Spruce Solids with Rustic Pine Veneers
Number of Leaves 2
Table Type Double Pedestal Tables
Style Traditional
Features Two 18" leaves
Leaves extend table to 116 3/4 inches long
Will seat up to eight guests with leaves in place
Finish Blacks
Hooker Furniture Dining Room Treviso Camelback Arm Chair SKU 5474-75500
Hooker Furniture Dining Room Treviso Camelback Side Chair SKU 5474-75510
 KDD | Kim Dee Designs
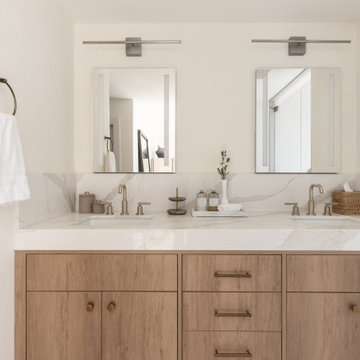
Inspiration for a mid-sized transitional master white tile double-sink toilet room remodel in Phoenix with white walls, an undermount sink, quartz countertops, white countertops, a built-in vanity, flat-panel cabinets and light wood cabinets
 Pine Street Carpenters & The Kitchen Studio
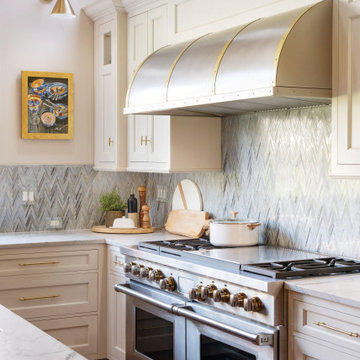
Inspiration for a kitchen remodel in Philadelphia with white cabinets, quartzite countertops and an island
 Archadeck of Akron OH
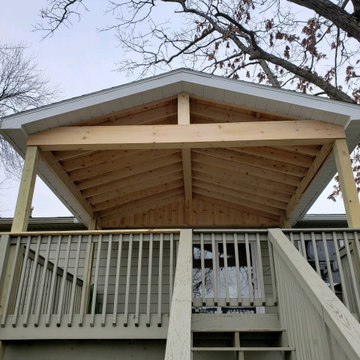
The roof we added over this lakefront deck is a real roof. It’s tied into their existing roof, and it’s as solid and dependable as the roof on their home. This deck’s gable roof is supported by top-quality posts and beams. We built the interior, the ceiling, with v-groove pressure-treated pine. The roof features exposed rafters as well as soffits and gutters matching the home. It offers the ultimate protection from both sun and rain so the family can enjoy their lakefront deck much more often.

162