
Search results for "Solid pine nightstand" in Home Design Ideas

 Manhattan Comfort
The Hayden Bunk bed by Manhattan Comfort features a contemporary slat headboard design and solid pine construction throughout, making it a quality and versatile choice for your children’s bedroom. The Bunkbed can conveniently be separated into two single beds, and contains solid pine safety rails and a Slat Kit so it is user ready. With two full extension drawers, it allows you to save space and keep your bedroom neat and tidy. Available in White and Brown.

 This Oak House
Grand Haven Mission Bedroom Suite:
Shown in Quarter Sawn White Oak
Shown w/ Queen Bed, Dresser, Nightstand, and Chest of Drawers
Bedroom - bedroom idea with black walls
Bedroom - bedroom idea with black walls

 Rooms by ZoyaB
Dorothy's Bed
Kids' bedroom - bedroom and mid-sized eclectic girl medium tone wood floor kids' bedroom idea in New York with pink walls
Kids' bedroom - bedroom and mid-sized eclectic girl medium tone wood floor kids' bedroom idea in New York with pink walls
Find the right local pro for your project

 User
In a retreat as serene as a sun-drenched morning, every day is greeted with ease. Part of our exclusive American Artisan collection, the Finley bed and nightstand are tranquil anchors, bringing Shaker-style purity, utility and integrity to this space. Solid cherry hardwood harvested in the United States instills these items with enduring strength, while Amish craftsmanship ensures unwavering quality.

 Alair Homes Plano
These secondary bathrooms were in need of an overhaul. The downstairs guest bath serves as the pool bath and also is used by seniors when they come to visit. We removed everything in this bath and started over. We opened up the space by removing the separating wall and created a large shower with low curb cast iron shower pan. We replaced the cabinets with shaker style cabinets from Waypoint. The upstairs Jack and Jill Baths were also remodeled. We replaced the cabinets, added wall sconces and replaced all of the tile. The walls in both baths were given a fresh, bright coat of gray paint to contrast the dark cabinets. White countertops and undermount sinks keep these bathrooms with the clean lines the owner was going for. Design by Hatfield Builders & Remodelers | Photography by Versatile Imaging

 John Perrin Construction
beautiful pine stair railing with storage below stairs. Wood burning stove with used red brick heat wall.
Staircase - traditional staircase idea in Toronto
Staircase - traditional staircase idea in Toronto

 Pillar Homes
Builder: Pillar Homes
Bedroom - mid-sized contemporary master brown floor and light wood floor bedroom idea in Minneapolis with white walls
Bedroom - mid-sized contemporary master brown floor and light wood floor bedroom idea in Minneapolis with white walls

Sponsored
Sunbury, OH

J.Holderby - Renovations
Franklin County's Leading General Contractors - 2X Best of Houzz!

 Decorating Den Interiors - Bromberek Design Team
Photographic Design Ltd.
Example of a mid-sized trendy guest carpeted bedroom design in Chicago with yellow walls and no fireplace
Example of a mid-sized trendy guest carpeted bedroom design in Chicago with yellow walls and no fireplace

 Liliblue Interior Design
Bedroom - mid-sized transitional master carpeted bedroom idea in Orange County with beige walls and no fireplace
 User
A semi-transparent stain was used for the cedar wood rail and arbor. Solid stain was used for the pine-made deck & stairs.
Example of a mid-sized arts and crafts backyard balcony deck design in Dallas with a pergola
Example of a mid-sized arts and crafts backyard balcony deck design in Dallas with a pergola


 Mitch Wise Design,Inc.
www.steinbergerphotos.com
Living room - coastal enclosed and formal light wood floor and beige floor living room idea in Milwaukee with beige walls
Living room - coastal enclosed and formal light wood floor and beige floor living room idea in Milwaukee with beige walls


Sponsored
Sunbury, OH
J.Holderby - Renovations
Franklin County's Leading General Contractors - 2X Best of Houzz!

 Nico and Yeye
A bunkhouse for your books, a classic storage solution. Put everything your heart desires inside this nifty nook. A simple elegant design, a modern take on a ‘50s inspired shape. The solid base and legs add to the durability of this piece ensuring it can stand up to the wear and tear of kids play. Each component is custom made, expertly hand crafted, sanded and hand painted with our premium lacquers for a beautiful finish.


 Visbeen Architects
Inspired by the surrounding landscape, the Craftsman/Prairie style is one of the few truly American architectural styles. It was developed around the turn of the century by a group of Midwestern architects and continues to be among the most comfortable of all American-designed architecture more than a century later, one of the main reasons it continues to attract architects and homeowners today. Oxbridge builds on that solid reputation, drawing from Craftsman/Prairie and classic Farmhouse styles. Its handsome Shingle-clad exterior includes interesting pitched rooflines, alternating rows of cedar shake siding, stone accents in the foundation and chimney and distinctive decorative brackets. Repeating triple windows add interest to the exterior while keeping interior spaces open and bright. Inside, the floor plan is equally impressive. Columns on the porch and a custom entry door with sidelights and decorative glass leads into a spacious 2,900-square-foot main floor, including a 19 by 24-foot living room with a period-inspired built-ins and a natural fireplace. While inspired by the past, the home lives for the present, with open rooms and plenty of storage throughout. Also included is a 27-foot-wide family-style kitchen with a large island and eat-in dining and a nearby dining room with a beadboard ceiling that leads out onto a relaxing 240-square-foot screen porch that takes full advantage of the nearby outdoors and a private 16 by 20-foot master suite with a sloped ceiling and relaxing personal sitting area. The first floor also includes a large walk-in closet, a home management area and pantry to help you stay organized and a first-floor laundry area. Upstairs, another 1,500 square feet awaits, with a built-ins and a window seat at the top of the stairs that nod to the home’s historic inspiration. Opt for three family bedrooms or use one of the three as a yoga room; the upper level also includes attic access, which offers another 500 square feet, perfect for crafts or a playroom. More space awaits in the lower level, where another 1,500 square feet (and an additional 1,000) include a recreation/family room with nine-foot ceilings, a wine cellar and home office.
Photographer: Jeff Garland

 Hacin
Master Bedroom
©Michael Stavaridis
Example of a transitional master bedroom design in Boston with gray walls
Example of a transitional master bedroom design in Boston with gray walls

 Piña Home
Modern furnishings in solid walnut in an antique home with original mouldings and pumpkin pine floors. Photo credit: Robertson Design & Photography
Mid-sized minimalist master medium tone wood floor bedroom photo in Boston with white walls
Mid-sized minimalist master medium tone wood floor bedroom photo in Boston with white walls
 NewLights
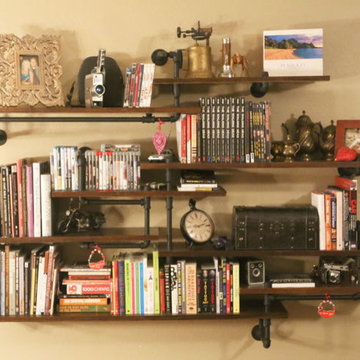
These shelves let you organise your space with style and elegance. The pine shelves are hand crafted to give an older look and steel pipes make it incredibly solid and durable, while giving that industrial look.
This item is always one-of -a-kind, made to fit your needs.
 User
The floors are made of reclaimed Heart Pine solid wood that was milled into tongue & groove planks, sanded and stained.
(Photo Credited to SLR ProShots)
83