
Search results for "Solid shower base" in Home Design Ideas

 Holly Bender Interiors
Scott Hargis Photography
Example of a trendy exterior home design in San Francisco
Example of a trendy exterior home design in San Francisco

 Chester County Kitchen & Bath
Simple but elegant bathroom remodel. Gorgeous Fieldstone cabinetry in Wayburg door style with java finish. The countertops, shower wall caps and seat are Meganite solid surface in Blanca White. Sleek free standing tub with hand shower. Frameless glass shower surround. Simple design with a splash of lovely wall color.
 Interior Dimensions and Design, LLC
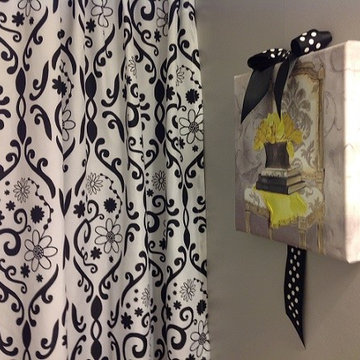
Definitely a very girly room. Machine washable shower curtain panels, lots of pattern to hide little finger prints, and of course, a double layered polka dot ribbon overlay the solid black gross grain ribbon beneath it.
Photo: Interior Dimensions and Design, LLC
Find the right local pro for your project

 Solid Kitchen & Bath
mid century modern bathroom design.
herringbone tiles, brick wall, cement floor tiles, gold fixtures, round mirror and globe scones.
corner shower with subway tiles and penny tiles.

 Christie Architecture LLC
Alcove bathtub - mid-sized modern master multicolored tile and mosaic tile mosaic tile floor alcove bathtub idea in Portland with a vessel sink, flat-panel cabinets, dark wood cabinets, solid surface countertops, a wall-mount toilet and beige walls

 Balding Design Build
The custom birch vanity with euro chrome pulls nicely compliments the wood paneling hand painted with BM Chantilly Lace.
Example of a beach style master gray tile and porcelain tile porcelain tile alcove bathtub design in Wilmington with flat-panel cabinets, medium tone wood cabinets, quartz countertops, a two-piece toilet, an undermount sink and white walls
Example of a beach style master gray tile and porcelain tile porcelain tile alcove bathtub design in Wilmington with flat-panel cabinets, medium tone wood cabinets, quartz countertops, a two-piece toilet, an undermount sink and white walls

 TY LARKINS INTERIORS
CHAD CHENIER PHOTOGRAPHY
Bedroom - traditional guest medium tone wood floor bedroom idea in New Orleans with beige walls and no fireplace
Bedroom - traditional guest medium tone wood floor bedroom idea in New Orleans with beige walls and no fireplace

Sponsored
Sunbury, OH

J.Holderby - Renovations
Franklin County's Leading General Contractors - 2X Best of Houzz!




 TaskCo
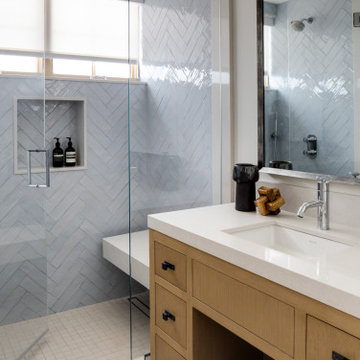
Example of a mid-sized minimalist 3/4 marble floor and gray floor doorless shower design in Boston with flat-panel cabinets, medium tone wood cabinets, gray walls, an integrated sink, quartz countertops, a hinged shower door and white countertops

 Re-Bath Des Moines
Solid Wall Marble Panel (Wall Color: Venetian Stone; Pattern: 12"x12" tile)
Alcove bathtub - mid-sized transitional 3/4 white tile and porcelain tile porcelain tile and beige floor alcove bathtub idea with raised-panel cabinets, dark wood cabinets, beige walls, an undermount sink, solid surface countertops and a hinged shower door
Alcove bathtub - mid-sized transitional 3/4 white tile and porcelain tile porcelain tile and beige floor alcove bathtub idea with raised-panel cabinets, dark wood cabinets, beige walls, an undermount sink, solid surface countertops and a hinged shower door

 FOUR POINT DESIGN BUILD INC
DESIGN BUILD REMODEL | Vintage Bathroom Transformation | FOUR POINT DESIGN BUILD INC
This vintage inspired master bath remodel project is a FOUR POINT FAVORITE. A complete design-build gut and re-do, this charming space complete with swap meet finds, new custom pieces, reclaimed wood, and extraordinary fixtures is one of our most successful design solution projects.
THANK YOU HOUZZ and Becky Harris for FEATURING this very special PROJECT!!! See it here at http://www.houzz.com/ideabooks/23834088/list/old-hollywood-style-for-a-newly-redone-los-angeles-bath
Photography by Riley Jamison
AS SEEN IN
Houzz
Martha Stewart

 Sweetlake Interior Design LLC
This West University Master Bathroom remodel was quite the challenge. Our design team rework the walls in the space along with a structural engineer to create a more even flow. In the begging you had to walk through the study off master to get to the wet room. We recreated the space to have a unique modern look. The custom vanity is made from Tree Frog Veneers with countertops featuring a waterfall edge. We suspended overlapping circular mirrors with a tiled modular frame. The tile is from our beloved Porcelanosa right here in Houston. The large wall tiles completely cover the walls from floor to ceiling . The freestanding shower/bathtub combination features a curbless shower floor along with a linear drain. We cut the wood tile down into smaller strips to give it a teak mat affect. The wet room has a wall-mount toilet with washlet. The bathroom also has other favorable features, we turned the small study off the space into a wine / coffee bar with a pull out refrigerator drawer.



 Bearded Builders, Baltimore
Example of a mid-sized trendy 3/4 white tile and ceramic tile ceramic tile and blue floor drop-in bathtub design in Baltimore with flat-panel cabinets, medium tone wood cabinets, a one-piece toilet, gray walls, an integrated sink, solid surface countertops and white countertops

 Main Line Kitchen Design
The best kitchen showroom in your area may be closer closer than you think. The four designers there are some of the most experienced award winning kitchen designers in the Delaware Valley. They design in and sell 6 national cabinet lines. And their pricing for cabinetry is slightly less than at home centers in apples to apples comparisons. Where is this kitchen showroom and how come you don’t remember seeing it when it is so close by? It’s in your own home!
Main Line Kitchen Design brings all the same samples you select from when you travel to other showrooms to your home. We make design changes on our laptops in 20-20 CAD with you present usually in the very kitchen being renovated. Understanding what designs will look like and how sample kitchen cabinets, doors, and finishes will look in your home is easy when you are standing in the very room being renovated. Design changes can be emailed to you to print out and discuss with friends and family if you choose. Best of all our design time is free since it is incorporated into the very competitive pricing of your cabinetry when you purchase a kitchen from Main Line Kitchen Design.
Finally there is a kitchen business model and design team that carries the highest quality cabinetry, is experienced, convenient, and reasonably priced. Call us today and find out why we get the best reviews on the internet or Google us and check. We look forward to working with you.
As our company tag line says:
“The world of kitchen design is changing…”
Scott Fredrick Photography

 Melissa Winn Interiors
Inspiration for an industrial formal and open concept medium tone wood floor living room remodel in San Francisco with white walls and a wall-mounted tv
Sponsored
Sunbury, OH
J.Holderby - Renovations
Franklin County's Leading General Contractors - 2X Best of Houzz!

 Covarelli Construction Co., Inc.
Mid-sized transitional master gray tile, white tile and stone tile porcelain tile alcove shower photo in San Francisco with shaker cabinets, dark wood cabinets, gray walls, an undermount sink and granite countertops

 EnviroHomeDesign LLC
Example of a large transitional master white tile and subway tile ceramic tile corner shower design in DC Metro with an undermount sink, recessed-panel cabinets, dark wood cabinets, solid surface countertops, an undermount tub, a two-piece toilet and blue walls
Example of a large transitional master white tile and subway tile ceramic tile corner shower design in DC Metro with an undermount sink, recessed-panel cabinets, dark wood cabinets, solid surface countertops, an undermount tub, a two-piece toilet and blue walls

 Eisenmann Architecture
Mark Compton
Eat-in kitchen - mid-sized 1950s u-shaped light wood floor and beige floor eat-in kitchen idea in San Francisco with flat-panel cabinets, blue cabinets, quartzite countertops, an island, white countertops, an undermount sink, white backsplash, subway tile backsplash and paneled appliances
Eat-in kitchen - mid-sized 1950s u-shaped light wood floor and beige floor eat-in kitchen idea in San Francisco with flat-panel cabinets, blue cabinets, quartzite countertops, an island, white countertops, an undermount sink, white backsplash, subway tile backsplash and paneled appliances
207