
Search results for "Solid shower base" in Home Design Ideas

 Crabtree Remodeling,LLC
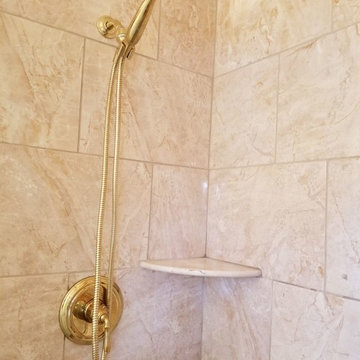
Mid-sized transitional master white tile and ceramic tile corner shower photo in Atlanta with a hinged shower door

 Jam Restoration llc
Inspiration for a mid-sized transitional beige tile, brown tile and porcelain tile porcelain tile and beige floor alcove shower remodel in Detroit with a two-piece toilet and beige walls

 Gaia Kitchen & Bath
Mid-sized asian master green tile and stone tile light wood floor alcove bathtub photo in San Francisco with an undermount sink, medium tone wood cabinets, quartz countertops, a two-piece toilet and beige walls
Mid-sized asian master green tile and stone tile light wood floor alcove bathtub photo in San Francisco with an undermount sink, medium tone wood cabinets, quartz countertops, a two-piece toilet and beige walls
Find the right local pro for your project


 Devine Bath & Kitchen
Originally adjoined to guest bathroom. Large format subway tile in shower with mini subway tile niche. Marbled tile flooring and matching quartz countertop. New lighting and dark wood vanity cabinets and extra storage. Added solar tube for natural lighting.
 Fairfax Kitchen and Bath
Sliding shower door - master porcelain tile porcelain tile sliding shower door idea in DC Metro with a one-piece toilet, an undermount sink and quartz countertops

 Alma Homes
Spacecrafting Photography
Inspiration for a large transitional master white tile and ceramic tile gray floor and porcelain tile freestanding bathtub remodel in Minneapolis with shaker cabinets, white cabinets, gray walls, an undermount sink, quartzite countertops, white countertops and a two-piece toilet
Inspiration for a large transitional master white tile and ceramic tile gray floor and porcelain tile freestanding bathtub remodel in Minneapolis with shaker cabinets, white cabinets, gray walls, an undermount sink, quartzite countertops, white countertops and a two-piece toilet



 Ken Linsteadt Architects
Inspiration for a mediterranean formal and open concept light wood floor and beige floor living room remodel in San Francisco with white walls, a standard fireplace and a stone fireplace

 Total Flooring Systems
Custom Modern design Shower. Bianco Carrara on the Shower walls, Alcamo Waterjet on the Bathroom and Shower floor. Complimented by Schluter and Linear drain.
 Lugbill Designs
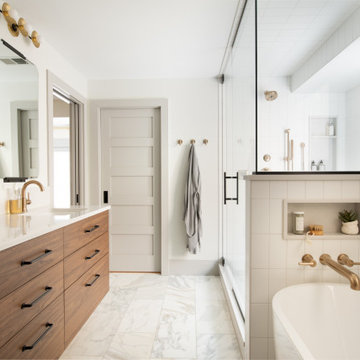
Erica Lugbill designed this primary bathroom to be an oasis after a long day. Featuring double sinks and mirrors, plenty of storage and a free standing tub, this primary bathroom is causally elegant.

 Cook Designs
Large tuscan laminate floor and beige floor mudroom photo in Austin with beige walls and a white front door





 Zeana Glass & Shower Door
Tub/shower combo - mid-sized rustic 3/4 beige tile and ceramic tile tub/shower combo idea in San Francisco with beige walls

 Florida Design Works
This shower features Large Black Lava Rock Shaved - Stone Mosaics.
Inspiration for a mid-sized contemporary master gray tile and ceramic tile ceramic tile doorless shower remodel in Miami with gray walls
Inspiration for a mid-sized contemporary master gray tile and ceramic tile ceramic tile doorless shower remodel in Miami with gray walls

 MJP Construction, LLC
Elegant beige tile and porcelain tile alcove shower photo in Phoenix with a hinged shower door
 Sea Pointe Design & Remodel
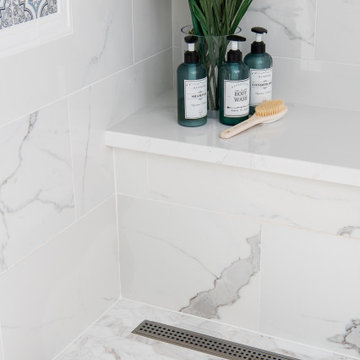
This shower features a bench and a linear drain
Tuscan master porcelain tile, white floor and double-sink freestanding bathtub photo in Orange County with a bidet, white walls, an undermount sink, quartzite countertops, a hinged shower door, white countertops and a built-in vanity
Tuscan master porcelain tile, white floor and double-sink freestanding bathtub photo in Orange County with a bidet, white walls, an undermount sink, quartzite countertops, a hinged shower door, white countertops and a built-in vanity

Sponsored
Sunbury, OH

J.Holderby - Renovations
Franklin County's Leading General Contractors - 2X Best of Houzz!

 Lampert Dias Architects, Inc.
Photo by Jim Pelar, Linova Photography, San Clemente, California
Corner shower - rustic 3/4 white tile corner shower idea in Orange County with flat-panel cabinets, medium tone wood cabinets, beige walls, an undermount sink, marble countertops and a hinged shower door
Corner shower - rustic 3/4 white tile corner shower idea in Orange County with flat-panel cabinets, medium tone wood cabinets, beige walls, an undermount sink, marble countertops and a hinged shower door


 Kraft Custom Construction
Built from the ground up on 80 acres outside Dallas, Oregon, this new modern ranch house is a balanced blend of natural and industrial elements. The custom home beautifully combines various materials, unique lines and angles, and attractive finishes throughout. The property owners wanted to create a living space with a strong indoor-outdoor connection. We integrated built-in sky lights, floor-to-ceiling windows and vaulted ceilings to attract ample, natural lighting. The master bathroom is spacious and features an open shower room with soaking tub and natural pebble tiling. There is custom-built cabinetry throughout the home, including extensive closet space, library shelving, and floating side tables in the master bedroom. The home flows easily from one room to the next and features a covered walkway between the garage and house. One of our favorite features in the home is the two-sided fireplace – one side facing the living room and the other facing the outdoor space. In addition to the fireplace, the homeowners can enjoy an outdoor living space including a seating area, in-ground fire pit and soaking tub.
229