
Search results for "Solid shower base" in Home Design Ideas

 Mike Schaap Builders
A dressing room with custom built-in shelving incorporates innovate storage solutions and provides ample room for clothing, shoes and jewelry, while a new spa-like bath is reconfigured to unify the master retreat and add a touch of glamour. When truly custom cabinetry and tailored designs combine with functionality and space-maximizing solutions, the best of every world emerges.
Photo Credit: Ashley Avila
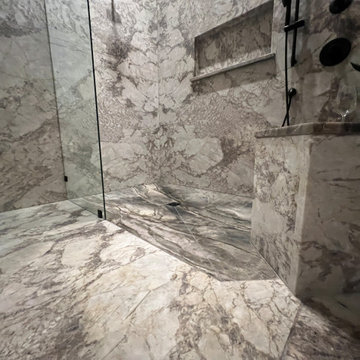
 Designhouse Kitchen and Bath, LLC
Open, solid stone level entry shower.
Large minimalist multicolored tile and stone slab porcelain tile and multicolored floor walk-in shower photo in Raleigh with an undermount tub and multicolored walls
Large minimalist multicolored tile and stone slab porcelain tile and multicolored floor walk-in shower photo in Raleigh with an undermount tub and multicolored walls

 Devine Bath & Kitchen
Master bathroom gets major modern update. Built in vanity with natural wood stained panels, quartz countertop and undermount sink. New walk in tile shower with large format tile, hex tile floor, shower bench, multiple niches for storage, and dual shower head. New tile flooring and lighting throughout. Small second vanity sink.
Find the right local pro for your project


 Aspire Fine Homes
Felix Sanchez (www.felixsanchez.com)
Claw-foot bathtub - huge victorian master white tile dark wood floor and brown floor claw-foot bathtub idea in Houston with a hinged shower door
Claw-foot bathtub - huge victorian master white tile dark wood floor and brown floor claw-foot bathtub idea in Houston with a hinged shower door


 Bill Fry Construction - Wm. H. Fry Const. Co.
Hansegrohe shower on solid surface shower walls. Photo taken before installation of shower door.
Example of a small minimalist master bathroom design in San Francisco with solid surface countertops and white countertops
Example of a small minimalist master bathroom design in San Francisco with solid surface countertops and white countertops



 River City Solid Surface LLC
Example of a large minimalist master walk-in shower design in Seattle with solid surface countertops and brown countertops

 Allen Construction
Designer: Honeycomb Home Design
Photographer: Marcel Alain
This new home features open beam ceilings and a ranch style feel with contemporary elements.

 User
Walk-in Shower with Bench Seat, laundry units in bathroom, and built in storage cubby over the toilet closet
Walk-in shower - mid-sized industrial 3/4 white tile and ceramic tile concrete floor and gray floor walk-in shower idea in Denver with flat-panel cabinets, dark wood cabinets, a one-piece toilet, yellow walls, an integrated sink, solid surface countertops and beige countertops
Walk-in shower - mid-sized industrial 3/4 white tile and ceramic tile concrete floor and gray floor walk-in shower idea in Denver with flat-panel cabinets, dark wood cabinets, a one-piece toilet, yellow walls, an integrated sink, solid surface countertops and beige countertops

 Milieu
Mid-sized transitional 3/4 marble floor and gray floor bathroom photo with shaker cabinets, dark wood cabinets, white walls, an undermount sink, solid surface countertops and white countertops

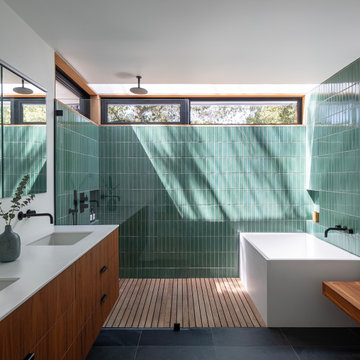
 Cameron Getter Design
This primary bathroom got a much needed upgrade! We infused color, texture, and warmth throughout this design. This full renovation included new green shower wall tile and terrazzo wall + floor tile, fresh paint, a custom-built vanity, new vanity countertop, all new brass plumbing fixtures, vanity mirrors and sconce lighting, custom shower glass wall + door, floating shelf, artwork, vintage Turkish rug, and bath accessories.

 Barriere Construction Inc.
First floor bathroom
Small cottage 3/4 white tile and subway tile ceramic tile and multicolored floor alcove shower photo in Chicago with shaker cabinets, medium tone wood cabinets, a two-piece toilet, beige walls, an undermount sink, solid surface countertops, a hinged shower door and white countertops
Small cottage 3/4 white tile and subway tile ceramic tile and multicolored floor alcove shower photo in Chicago with shaker cabinets, medium tone wood cabinets, a two-piece toilet, beige walls, an undermount sink, solid surface countertops, a hinged shower door and white countertops



 Pinnacle Mountain Homes
Darren Edwards, Pinnacle Mountain Homes
Example of a mountain style pebble tile floor and beige floor freestanding bathtub design in Denver with flat-panel cabinets, medium tone wood cabinets, a vessel sink, a hinged shower door and gray countertops
Example of a mountain style pebble tile floor and beige floor freestanding bathtub design in Denver with flat-panel cabinets, medium tone wood cabinets, a vessel sink, a hinged shower door and gray countertops


 User
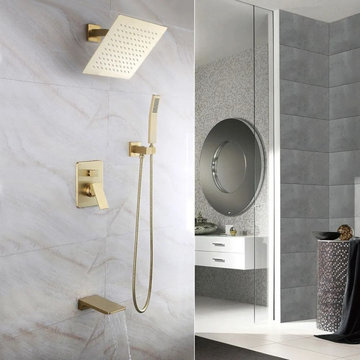
With the ultra-contemporary styling, this wall-mount shower system brings a clean, minimalist aesthetic appeal to your home. With a square rain shower head, it has a clean yet cool look and offers a consistent, powerful rainfall overhead, washing away daily stress and fatigue. Comes in high-quality solid brass construction with a premium finish, this shower system will be an eye-catching piece to your bathroom for years to come.

 CB Architecture + Design
Eric Rorer
Inspiration for a large 1960s master blue tile and subway tile medium tone wood floor and brown floor freestanding bathtub remodel in San Francisco with furniture-like cabinets, white cabinets, a two-piece toilet, white walls, a vessel sink, solid surface countertops and a hinged shower door
Inspiration for a large 1960s master blue tile and subway tile medium tone wood floor and brown floor freestanding bathtub remodel in San Francisco with furniture-like cabinets, white cabinets, a two-piece toilet, white walls, a vessel sink, solid surface countertops and a hinged shower door


 Allen+Killcoyne Architects
Small trendy 3/4 white tile and porcelain tile concrete floor and gray floor alcove shower photo in New York with flat-panel cabinets, white cabinets, a one-piece toilet, white walls, a console sink and a hinged shower door

 SWZ Architects LLC (merging with LFA)
Kara Spelman
Alcove shower - mid-sized transitional master gray tile and porcelain tile porcelain tile and gray floor alcove shower idea in Boston with a one-piece toilet, gray walls, solid surface countertops and a hinged shower door
Alcove shower - mid-sized transitional master gray tile and porcelain tile porcelain tile and gray floor alcove shower idea in Boston with a one-piece toilet, gray walls, solid surface countertops and a hinged shower door

 IND Construction, LLC
Drop-in bathtub - large traditional master gray tile, white tile and porcelain tile porcelain tile and white floor drop-in bathtub idea in Los Angeles with raised-panel cabinets, dark wood cabinets, a two-piece toilet, gray walls, an undermount sink, concrete countertops and a hinged shower door
82