
Search results for "Solid stain" in Home Design Ideas


 Paige Pierce Design
Large transitional formal and enclosed dark wood floor and brown floor living room photo in Los Angeles with white walls and no tv
Find the right local pro for your project

 The Custom Touch Wood Floors
We were proud to be a part of another new home built by Larry Brown Construction. They were looking for a dramatic hardwood, and selected a solid 4" wide white oak, with Dura Seal Ebony applied to a watered floor for even more dramatic results. Photo by Shannon McKinney
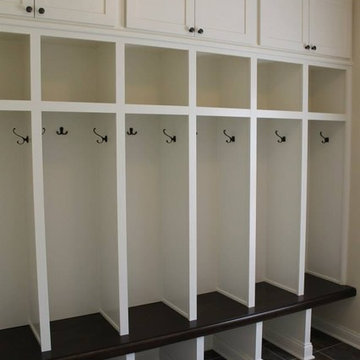


 CMC Hardwood Floors
Custom stained solid white oak 7" plank floor with a satin finish.
Bedroom - mid-sized transitional master medium tone wood floor bedroom idea in Los Angeles with white walls, a standard fireplace and a stone fireplace
Bedroom - mid-sized transitional master medium tone wood floor bedroom idea in Los Angeles with white walls, a standard fireplace and a stone fireplace



Sponsored
Sunbury, OH

J.Holderby - Renovations
Franklin County's Leading General Contractors - 2X Best of Houzz!

 HomeTech Renovations, Inc.
Randal Bye
Eat-in kitchen - large traditional l-shaped dark wood floor eat-in kitchen idea in Philadelphia with a farmhouse sink, shaker cabinets, white cabinets, granite countertops, white backsplash, stone tile backsplash, stainless steel appliances and an island
Eat-in kitchen - large traditional l-shaped dark wood floor eat-in kitchen idea in Philadelphia with a farmhouse sink, shaker cabinets, white cabinets, granite countertops, white backsplash, stone tile backsplash, stainless steel appliances and an island


 Destination Eichler, LLC
John Shum
Inspiration for a small mid-century modern l-shaped porcelain tile and white floor open concept kitchen remodel in San Francisco with a farmhouse sink, flat-panel cabinets, medium tone wood cabinets, multicolored backsplash, ceramic backsplash, stainless steel appliances, an island and soapstone countertops
Inspiration for a small mid-century modern l-shaped porcelain tile and white floor open concept kitchen remodel in San Francisco with a farmhouse sink, flat-panel cabinets, medium tone wood cabinets, multicolored backsplash, ceramic backsplash, stainless steel appliances, an island and soapstone countertops

 Elegant Stone Products, Inc.
Home design - transitional single-wall ceramic tile and beige floor home design idea with a farmhouse sink, shaker cabinets, medium tone wood cabinets, soapstone countertops, beige backsplash, wood backsplash, stainless steel appliances and no island



Sponsored
Fredericksburg, OH

High Point Cabinets
Columbus' Experienced Custom Cabinet Builder | 4x Best of Houzz Winner


 Sunrise Building & Remodeling Inc
Family room and kitchen renovation. Removed several partitions to open up the spaces. Added skylights, built in art nook in family room, recessed tv in kitchen, new floors


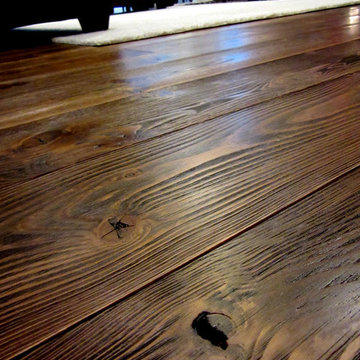
 Sustainable Lumber Co.
Reclaimed hardwood flooring from Sustainable Lumber Co.
Home design - rustic home design idea
Home design - rustic home design idea

Sponsored
Delaware, OH

Buckeye Basements, Inc.
Central Ohio's Basement Finishing ExpertsBest Of Houzz '13-'21

 Aspen White Star, LLC
Inspiration for a large rustic u-shaped brick floor and orange floor eat-in kitchen remodel in Denver with an undermount sink, green cabinets, multicolored backsplash, an island, multicolored countertops, paneled appliances, raised-panel cabinets, granite countertops and stone slab backsplash

 Pleasant Living, LLC
The challenge with this project was to transform a very traditional house into something more modern and suited to the lifestyle of a young couple just starting a new family. We achieved this by lightening the overall color palette with soft grays and neutrals. Then we replaced the traditional dark colored wood and tile flooring with lighter wide plank hardwood and stone floors. Next we redesigned the kitchen into a more workable open plan and used top of the line professional level appliances and light pigmented oil stained oak cabinetry. Finally we painted the heavily carved stained wood moldings and library and den cabinetry with a fresh coat of soft pale light reflecting gloss paint.
Photographer: James Koch

 Divada Kitchens Inc.
Cloud white cabinets and fumed oak stained island - solid wood kitchen. photo by Joseph Leduc
Large transitional u-shaped porcelain tile and gray floor open concept kitchen photo in Toronto with white cabinets, granite countertops, white backsplash, subway tile backsplash, stainless steel appliances, an island, an undermount sink and shaker cabinets
Large transitional u-shaped porcelain tile and gray floor open concept kitchen photo in Toronto with white cabinets, granite countertops, white backsplash, subway tile backsplash, stainless steel appliances, an island, an undermount sink and shaker cabinets
174